Ceramics

Falsehood over falsehood in RBA facade (007)
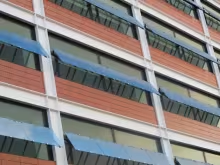
The RBA headquarters are not included here to talk about the project as a whole; an analysis that would allow us to highlight very positive aspects. Instead, our focus is the façade and its lack of sincerity.

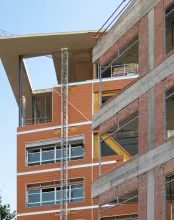
The two longitudinal façades of the lower volume are articulated from a grid that reproduces the rhythm of the concrete structure. It is not the true “structure” that we see. The façade enclosure covers pillars and slab edges from the outside, hiding them from sight.
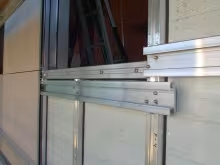
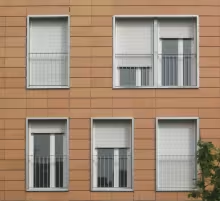
Curtain wall cladded with clay tiles (010)

Mecanotubo is one of the façade industries that invested heavily in the late 1990s in Catalonia to provide a unitary response to the rainscreen façade.

They opted to adapt stick curtain wall technology to this two-layer façade. As in the Carburos Metalicos façade, the resulting inner sheet provides enough water tightness to consider a drainage cavity, and consequently an outer layer, unnecessary. Here the outer layer acts only as a covering.

Profiled metal trays for the facade support in a residential block (017)

Profiled metal trays, which are so common in industrial buildings, find a new use in this residential complex in Guadalajara, Spain. 

Although we greatly appreciate the cleverness and simplicity of the solution, there are problems we cannot deny: thermal bridges through the metal ribs, the lack of water vapour permeability and the compositional limitations derived from the tray width. 

Integration by a ceramics cladding (006)

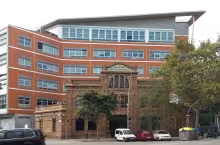
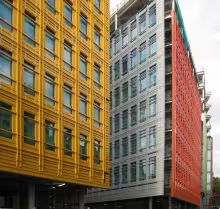
This mixed-use complex apparently resorts to the use of ceramics to integrate the building into a historic industrial district that still conserves nineteenth-century architecture: 22@ in Barcelona. However, the use of a specific material is not enough to consider that a building is integrated into a context.

Material is not simply matter: it is a format, a construction technique and a system. What emerges from all this is a character of place that transcends the material.

Perforated brick for the outer layer of a drained facade (014)

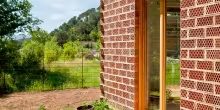
Here we aim to exemplify the careful use of materials with which HArquitectes resolve their architecture, and therefore their façades. On this occasion, only two materials are used: thermal insulation and perforated brick (gero). In the inner wall, the structural support, the brick is arranged in such a way as to withstand the loads transmitted by the slab. In the outer wall, the same brick is rotated to show its perforated surface, which ventilates the cavity between the two walls.

Microventilated double wall (013)

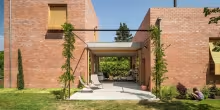
Façades formed by double walls may suffer from condensation of water on the cold side of the insulation. This problem is difficult to solve when the aim is to preserve the water vapour diffusivity of the entire enclosure. The outer wall will hardly dissipate water vapour before it condenses. HArquitectes solved the problem in this house in Sant Cugat by means of regular microventilations, which escape from the traditional image of a cavity wall. Rainwater tightness is entrusted to the characteristics of the outer ceramic layer. 


Subscribe to Ceramics