Glass

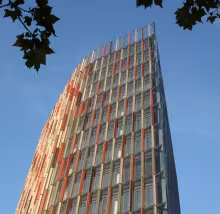
BIOPIX: integrated, active, flexible, and perfectible (076)
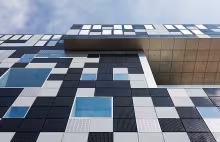
This is a very interesting façade concept.

The façade brings together all the adjectives that architects use to describe enclosures that are “trending”: integrated, active, flexible and perfectible.

It is a rainscreen façade in which the cladding plates, together with the substructure, can incorporate a range of functions including active energy production. The cladding plates, which are all the same size, are interchangeable, making the enclosure flexible. The support and anchoring system allow new cladding plates to be added with improved functions.
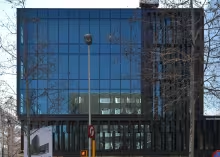
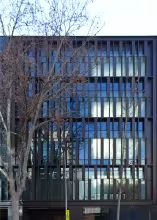
Slats hidden behind an abstract composition (073)

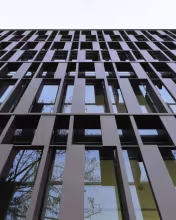
This is a very stimulating sun protection mechanism.

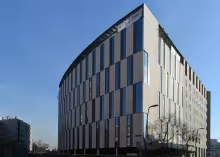
From the front view, the design seems to be a simple formalism. However, its interest lies in the fact that it grows inwards, like vertical slats. Including these slats in a partially perforated plane with an abstract composition allows the architects to escape from a conventional image.

In this northwest orientation, the system perfectly obstructs solar radiation during the last hours of summer days, without limiting the street view or the entry of light.

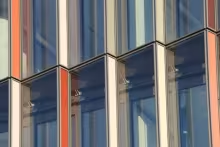
Blurring the slab limits (065)

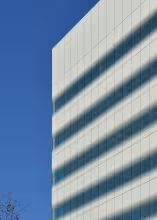
This is an interesting resource to hide the blind area associated with the edge of the slab, the facilities’ cavity and the elevated floor without having to delimit this area with two transoms visible in the elevation. The only apparent cutting is that of the unitized panel, with greater or lesser density in the pattern of the serigraphy that opalizes or simply veils the transparency of the glass.

Three-dimensional mesh (063)

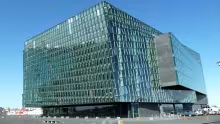
It is not easy to classify such a singular façade. It is also difficult to analyse it with the pragmatic parameters we normally use on this platform. The façade is that of a Concert Hall, a piece of ice on the Reykjavik coastline that needs to be understood in its singular context and for its specific use.

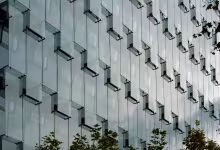
A checkerboard pattern passing over the slabs (064)

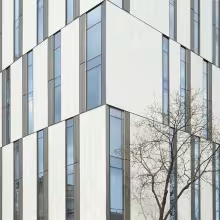
This is an excellent proposal for solving façade composition with a rectangular format checkerboard pattern (the blind and hollowed areas only touch at the apex), avoiding the presence of the slab.

Those who have faced this situation will know how difficult it is to unite at a vertex two openings on different floors, separated by a slab, without showing the thickness of this structural element.

Subscribe to Glass