Glass

Playing with the stick curtain wall design flexibility (037)
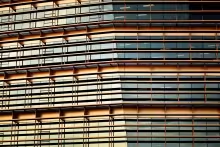
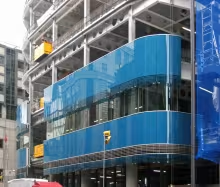
On this occasion, Batlle and Roig resort to a curtain wall in which partial structures are assembled at each slab front without physical continuity between them. Glass panes are then supported over the partial structures to close the façade (have a look at the "Cadireta" curtain wall structure). Each two glass panes are framed with an aluminium frame made of unitized panels profiles. So, is this a unitized façade or a curtain wall one? Maybe it is a mixture of the two?
Mullions curtain wall on Libeskind's theatre (022)

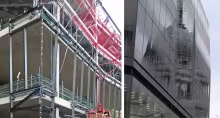
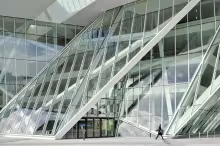
Beyond the geometric complexity of Libeskind’s architecture, we want to draw attention to this curtain wall without transoms that closes the double height entrance hall of the Grand Canal Theatre.

The objective is to enhance the verticality of the plane through relatively close mullions and the absence of transoms. Unfortunately, the black sealing cord takes on unexpected protagonism among a tangle of white profiles, clear glass and most of the finishes in the hall, which are also white.

Load bearing, cast in-situ, concrete wall façade (031)

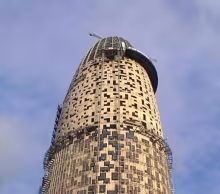
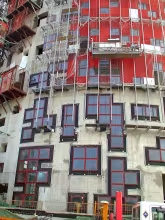
It is difficult to understand the need for building this thick, load bearing, cast in-situ concrete wall hidden behind a light cladding composed of different layers: mineral wool, coloured ribbed plates and glass slats. On the inside, the concrete wall is again hidden, on this occasion by furniture. The climbing formwork system that made this wall possible had to be successively cut to adapt to the changes in the diameter and curvature of the tower. The preparation of the reinforcement must have been equally difficult.

Subscribe to Glass