Metal

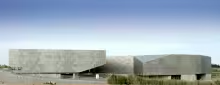
ISARHOF SCHOOL IN MUNICH (C.012)

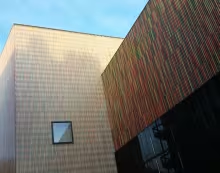
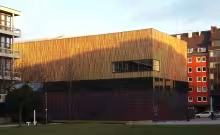
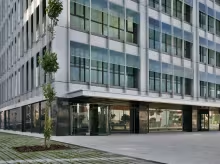
This project is called Isarhof, wich means in german “the yards of Isar”, as a reference to those empty spaces trhough the school, and at the same time, the proximity to the Isar river. I wanted to implement a three-yard systemdifferentiated, where the urban life is developed and at the same time the day to day of the students. These gaps generated by the building itself and the elimination of some pre-existing ones, generate separate interstitial spaces.
Steel veiling (081)

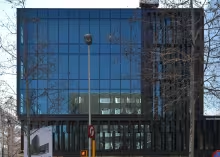
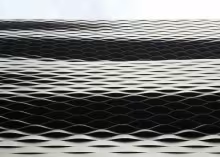
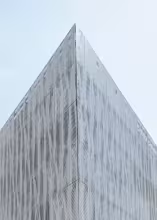
In filt3rs we talk about “A unique wrapping”; P. Garrido and J. Prous in “Deep Skin” refer to “Burqas and veilings”. This project by IDOM also adopts the tendency to cover the building with a continuous skin that is more or less abstract and placed over a more functional enclosure.

On this occasion, the interior is glass and the outer skin a perforated metal sheet that reproduces the image of a green landscape.

BIOPIX: integrated, active, flexible, and perfectible (076)

This is a very interesting façade concept.

The façade brings together all the adjectives that architects use to describe enclosures that are “trending”: integrated, active, flexible and perfectible.

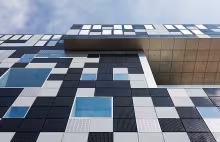
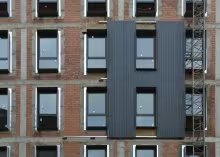
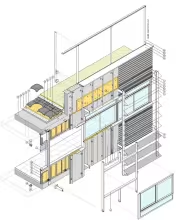
It is a rainscreen façade in which the cladding plates, together with the substructure, can incorporate a range of functions including active energy production. The cladding plates, which are all the same size, are interchangeable, making the enclosure flexible. The support and anchoring system allow new cladding plates to be added with improved functions.

Slats hidden behind an abstract composition (073)

This is a very stimulating sun protection mechanism.

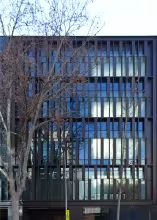
From the front view, the design seems to be a simple formalism. However, its interest lies in the fact that it grows inwards, like vertical slats. Including these slats in a partially perforated plane with an abstract composition allows the architects to escape from a conventional image.

In this northwest orientation, the system perfectly obstructs solar radiation during the last hours of summer days, without limiting the street view or the entry of light.

Drained vs cladding; always somehow ventilated (069)

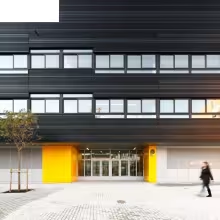
This building, and its façade, could easily go unnoticed. It is appropriate, but not boastful.

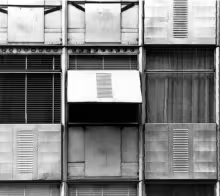
However, we wanted to draw attention to a very specific, educational aspect. Even though the two façade systems that are used are formed by two sheets with a cavity in the middle, their behaviour is very different. 
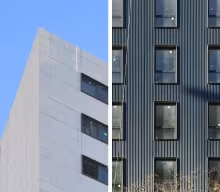
The outer layer made of flat plates with open vertical joints allows air and water to enter and exit the cavity through the joints. This is a ventilated and drained façade. 

Three layers in facad3s (055)

Again, this Catalan studio proposes a clear and simple façade. The dry constructed façade is based on three layers: the main one resolving air and water tightness, an inner cladding and an outer one. It might be thought that the façade works properly just with the main sandwich layer (like the Courts extension in Zaragoza).

Two grids organized in three different planes (049)

The Inbisa Tower case study enables us to highlight the subtle design strategies that make a building with four apparently identical façades so suggestive.

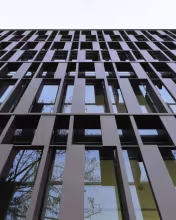
The façade is organized from several overlapping grids. Pillars and slabs cladded in aluminium create the main order: a grid on the scale of the structural system. Over this grid, some mullions define a second order on the scale of the windows. This second order runs literally over the first grid, regardless of whether what is behind is blind or transparent, breaking the rigidity and scale of the main order.

Subscribe to Metal