Render

Minimal support or a robust solution? (190)
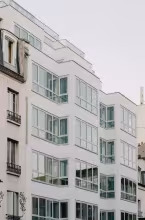
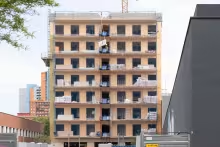
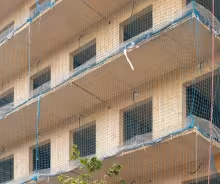
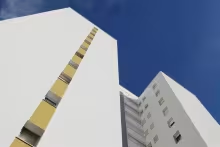
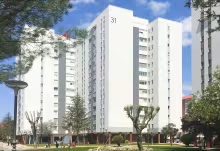
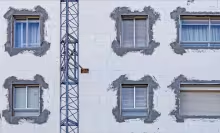
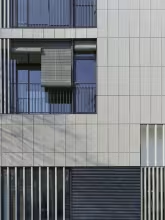
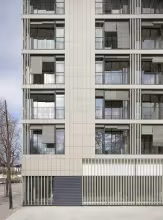
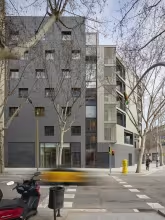
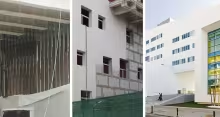
In this social housing project by the French architects Barrault Pressacco, one idea stands out: the clear separation between the building’s structure and its envelope. The structure, defined by generous spans and durable materials, is designed to adapt to different uses over time. The envelope, made from natural and locally sourced materials, is treated as an independent layer with a shorter life cycle, ready to change as needs evolve.
ETICS and light hanged claddings: just beginning (094)

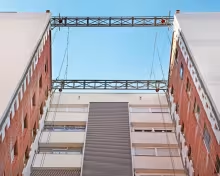
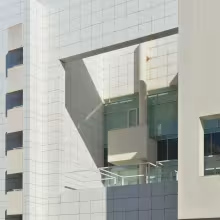
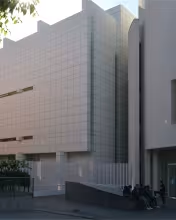
ETICS solutions, which are now so common due to the thermal insulation continuity they allow, were already used twenty-five years ago in designs such as the MACBA building. At that time, achieving continuous rendering without joints was not that simple, as the rendering materials were not as good as the ones we use today.

Lightweight solutions for the rainscreen outer layer were barely known. Probably because the architects did not trust this solution, the inner wall was completely covered with a watertight membrane.

Black metal shutters (060)

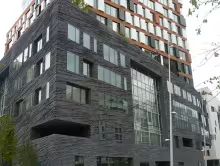
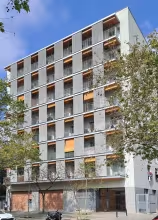
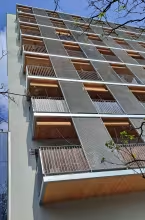
Plaza de la Garduña, in the Raval neighbourhood of Barcelona, is characterized by the uniqueness of the buildings that surround it and give it life: the new Massana School, the Boquería market and the old hospital. Among them, the residential building on the north side of the square responds to this uniqueness with sober neutrality. The building occupies the corner that connects the square with Dr. Fleming’s gardens.

Abrasive ETICS (021)

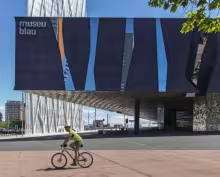
The Forum Building façade has hardly been discussed, perhaps because it was eclipsed by other buildings in the same area and by other aspects of the Forum Building itself. However, after fourteen years, this risky lightweight solution has been successfully integrated into the city’s landscape. The original electric blue has slightly dulled, at the same time as a salty dust patina has added enriching nuances.

Lightweight "conventional" facade (038)

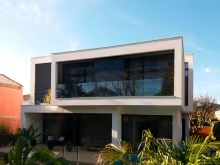
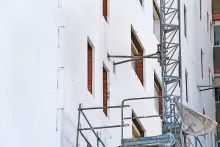
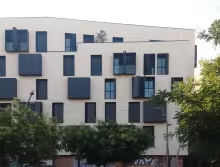
The world of façades is in constant evolution. We can consider a façade conventional in terms of the order of layers, but unconventional in terms of building construction techniques and materials. The main sheet is a discontinuous structure that allows insulation to be enclosed in its thickness. The inner finishing is also resolved over a discontinuous structure. Only the rendering is still rendering, although an analysis of its composition and benefits reveals that innovation has also had an impact here.

Subscribe to Render