
The architects’ challenge in the NIDO building was to combine residential use with the image of a high tower in the centre of London, whilst ensuring the right level of comfort.
Two fundamental strategies were used to achieve this. First, the façade plane was fragmented in several areas, according to the housing units. This meant that views, ventilation and solar protection could be combined. Second, the tower was constructed using unitized panels. This made it easier to work at certain heights, reduced the construction time and improved quality.
Nido Spitalfields
Location
94-100 Middlesex St
London
E17LF
United Kingdom
Year of construction
2007
Solution
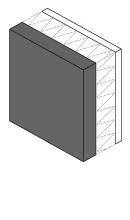
Weight of the entire facade
Period
Supporting element
Photographer
Ph1, Ph2, Ph3: Cristina Pardal
Ph4: From Spitalfields' website
Ph5, Ph6, Ph7: From tpbennett's website
Case visible in solution?