Contemporary

Curtain concrete panel (185)
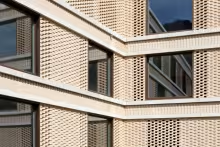
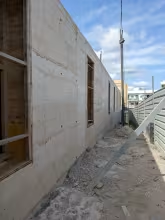
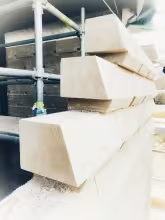
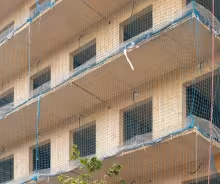
What may seem at first glance like a conventional facade, with a masonry outer layer resting on the slab, is nothing like reality! Hidden tension rods within the bricks and post-compression allow the heavy panel to remain suspended and work in tension.

Equally interesting is the opening, where the ceramic lattice covers the opaque hinged panel, acting as a security barrier rather than a solar filter.
 

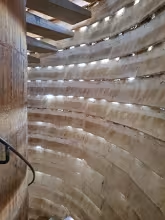
Reinterpretation of the silo skin (180)

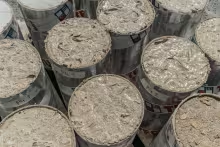
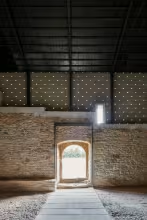
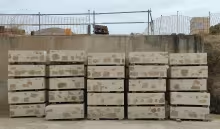
It's difficult not to be moved by the interior atmosphere created by the prefabricated blocks used in the construction of rice silos. Those spaces were not originally designed to be occupied, but we can now enjoy them thanks to their rehabilitation.

This simple block piece, with its sloping planes and small ventilation openings that also permit light ingress, offers a wealth of lights and shadows, enhanced by the curved shape of the silo itself. The light is soft and uniform.

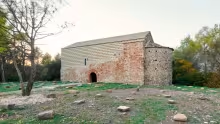
Cutting buildings into panels (179)

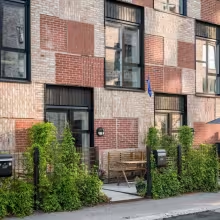
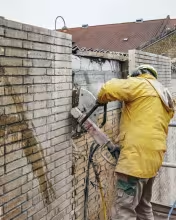
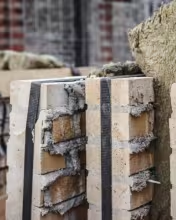
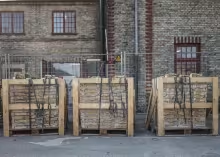
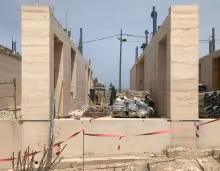
Recycling is a must. When recycling old brick walls, we tend to think that the recyclable element is the brick; we need to separate it from the rest of the elements and clean the mortar. It is cleverer to understand that a wall is much more than a brick, and thus, we can recycle it as panels! We reuse the small element, that is, the brick, and we benefit from the work of the craftsman of the time when the original building was erected. 

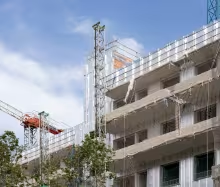
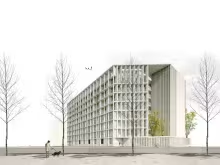
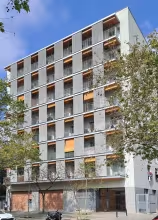
A concrete skeleton for welcoming domestic units (186)

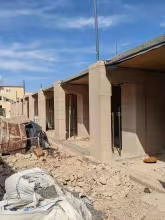
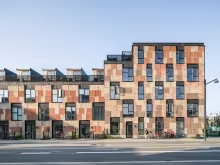
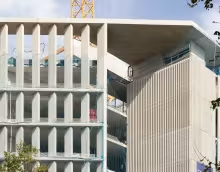
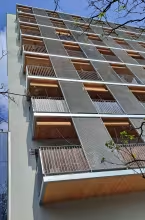
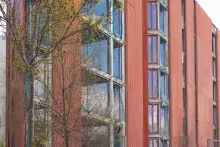
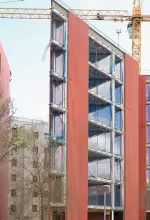
The precast concrete pieces, whether structural or not, shape the building's identity—from the large lattice panels framing the chamfer to the simple exterior line of concrete pillars.

This concrete skeleton defines bioclimatic spaces, making this seemingly rigid architecture feel comfortable and "soft".

Regarding the facade solution, the most relevant are the balconies acting as bioclimatic buffers.


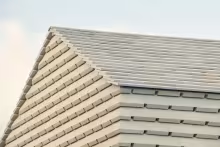
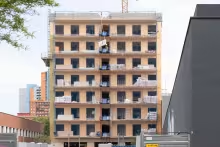
A contradiction that works (178)

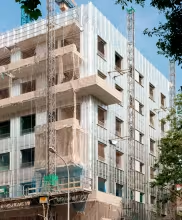
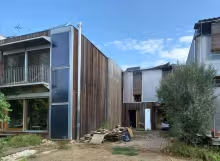
A light highly-prefabricated panel over a heavy handmade wall, a contradiction that works.
A heavy concrete panel will imply having mass on the outside of the thermal insulation, as those solutions are commonly insulated from the inside. If the objective is having this thermal inertia in the inner side of the insulation, the solution is good: a heavy interior wall insulated over its outer face and a low-weight panel so as not to overload the façade where it is not necessary.

Subscribe to Contemporary