Contemporary

Black metal shutters (060)

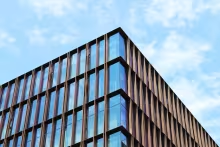
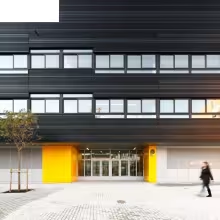
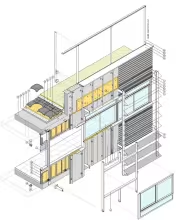
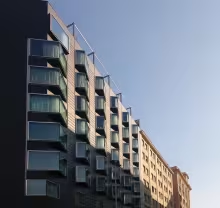
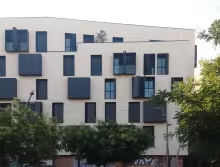
Plaza de la Garduña, in the Raval neighbourhood of Barcelona, is characterized by the uniqueness of the buildings that surround it and give it life: the new Massana School, the Boquería market and the old hospital. Among them, the residential building on the north side of the square responds to this uniqueness with sober neutrality. The building occupies the corner that connects the square with Dr. Fleming’s gardens.

A new facade but not a new concept (061)

Glass façades have always been supported by an industry that can ensure their continuous development and evolution to adapt to new functional and formal requirements. This is unquestionably positive, but also means that the relatively fast obsolescence of façades results in the need to replace them quite frequently.

Claddings and lattices in Palma (058)

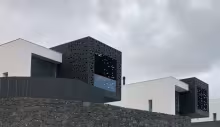
Some cladding panels offer many possibilities. In these single-family houses in Palma, the panels used for the outer layer of a rainscreen façade are perforated in the terrace space to define an umbraculum. There is no change of material and the composition of prisms remains nearly unaltered; it is simply a matter of lattices.

Sober and challenging refurbishment (059)

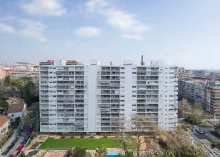
There is no easy project, but it is particularly challenging to refurbish a residential building of this size in which, over the years, each occupant has modified their terrace individually. Here the architects solved the challenge with a few well-placed interventions.

A renewed image for Beethoven building (057)

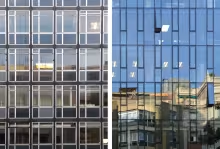
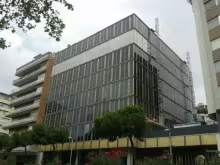
In the Beethoven Building in Barcelona, the replacement of the façade clearly renews the image of the building while maintaining the idea of a continuous glass enclosure and the original cutting. The renewed image is created by the materials, the characteristics of both glass and profiles and, above all, the strong rhythm conferred by the mullion covers and the couples of exempt profiles projecting outwards.

Double cavity against water, heat and noise (056)

We are pleased to have the opportunity to write about a façade capable of expressing so much sensitivity regarding the context and its functionality, while manifesting itself as an impeccable jewel in the chromatic composition at short and medium distances.

Three layers in facad3s (055)

Again, this Catalan studio proposes a clear and simple façade. The dry constructed façade is based on three layers: the main one resolving air and water tightness, an inner cladding and an outer one. It might be thought that the façade works properly just with the main sandwich layer (like the Courts extension in Zaragoza).

Assembling and cladding: a new era? (052)

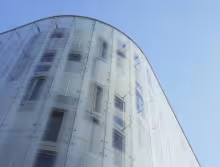
This hotel in Barcelona illustrates the typological confusion of contemporary façade systems and justifies the need for a taxonomic tool such as the one organised by this platform.

Blurring the window limits (053)

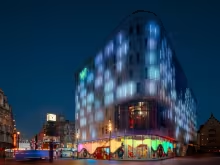
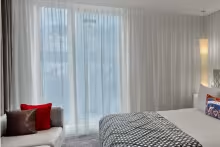
This use of the double skin facade where the outer glass is patterned with a white serigraphy that gradually dilutes as one gets closer to the areas of vision may disappear as rapidly as it has spread. It is an easy way to blur the openings limits. In the case of this hotel in London, the opening is perfectly well defined on the wall in the interior skin. This technique harks back to the effect of traditional interior thin white curtains, except for the important difference that the curtain can be used to cover the openings with a very efficient light diffuser.

ETICS exposed "brick" facade (020)

What is hidden behind this ceramic tile cladding in the form of bricks? A thermal insulation material fixed over a real brick wall. Far from trying to cheat us, the cladding reveals the fact that it is not even self-bearing through peculiar “rigging”. The ETICS façade systems allow many other finishing materials in addition to renderings.

Subscribe to Contemporary