Contemporary

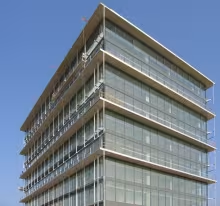
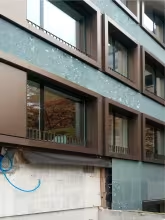
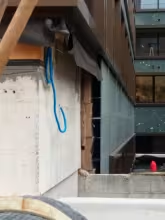
Geometric complexity (128)

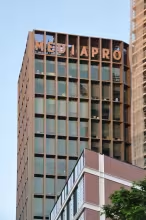
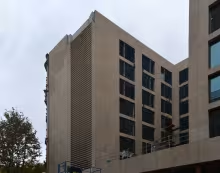
It is not easy to solve the façade construction of a building when this facade is supposed to be placed between the edges of the slabs, and yet the slabs all have different perimeters. The distance between a point on the edge of a slab and the equivalent point on the upper slab is therefore always different.

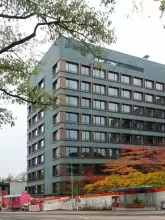
Marés cavity wall (127)

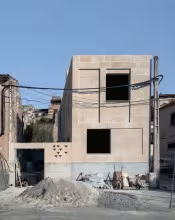
It is always a pleasure, in a world that tends toward the hyper-technological, to get back to historical constructional solutions, that when carefully considered, coherently combine different local resources: both natural and processed.

This solution is a cavity wall. A double wall where the interior, made with concrete blocks, is part of the main structure of the building; while the exterior, built with Marés stone, needs only to be self-supporting and is stabilized against the inner wall.

Update (125)

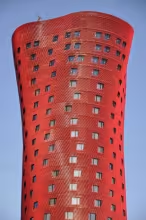
They maintain the same façade structure while its performance is improved by using in the renovation contemporary techniques and systems.

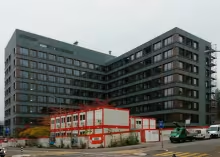
Drainage cavity, ventilated cavity (122)

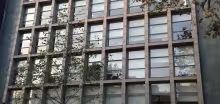
This residential building is an example of our nowadays most common way of building, not only in terms of the materials and systems being used, which we consider appropriate, but also in terms of the lack of precision in the execution. 
We want to draw particular attention to the indefiniteness of the drainage space behind the ceramic outer layer. How different from the drawings is the execution!! Fortunately, the horizontal joints are overlapped.

Structural grid_1 (121)

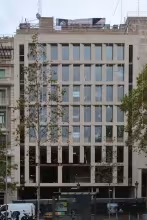
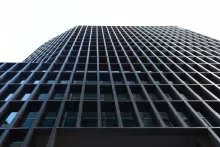
Sober and spectacular coherence in this example where the structural system articulates the whole.
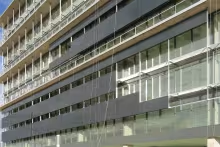
This case helps us to illustrate these facade solutions based on the sum of the "windows". See the case study Façade of windows.

Three-dimensional claddings (118)

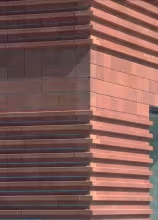
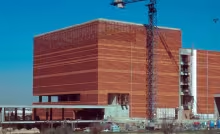
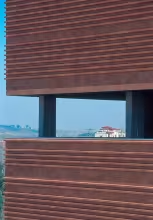
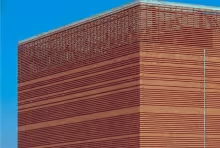
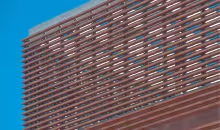
Unlike stone, pressed ceramic tiles or any kind of artificial panels of board type, extruded terracotta elements can easily be three-dimensional, due to the manufacturing process. Unfortunately architects do not always take advantage of this possibility, even though terracotta is a common material in façade claddings.  Here is a good example of its 3D possibilities!

And observe these difficult corners where three-dimensional elements can show their hollowness! A good challenge!

Stone prefabricated cladding (117)

Prefabricated concrete panels that incorporate stone cladding are not something new. One example is the Hotel in Plaza España, designed by the architect Enric Garces, and built in 1990. However, we want to draw attention to the appropriateness of the solution today.

As we mentioned in the wake of the SBG Schönburg building in Bern, open-joint cladding is in crisis, not because of its performance, which nobody questions, but merely for formal reasons.

Sun protected curtain wall (116)

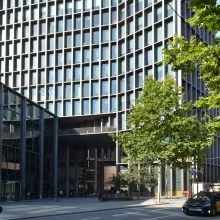
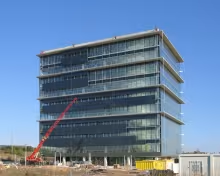
An interesting curtain wall passing over the front of the slab at every second floor level. The solar protection adds complexity. A good example to illustrate different fixing mechanisms.

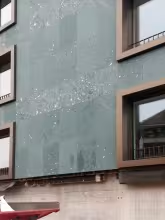
A rain screen with closed joints (115)

Rain screen façades solved with thin claddings are a good solution in terms of watertightness and sun radiation protection. In addition, they permit a wide range of image variations and so are supposed to be a gift for most architects. However, for some, all those open joint claddings somehow give a sense of insufficient robustness; the wall is just a veneer, a veil. 

Subscribe to Contemporary