Complex profiles

Steel veiling (081)

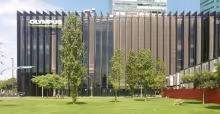
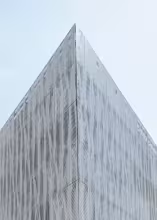
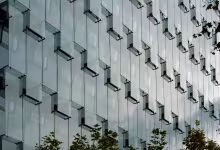
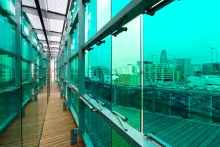
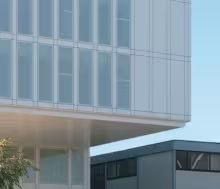
In filt3rs we talk about “A unique wrapping”; P. Garrido and J. Prous in “Deep Skin” refer to “Burqas and veilings”. This project by IDOM also adopts the tendency to cover the building with a continuous skin that is more or less abstract and placed over a more functional enclosure.

On this occasion, the interior is glass and the outer skin a perforated metal sheet that reproduces the image of a green landscape.

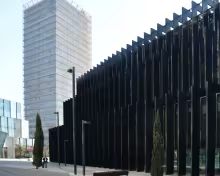
Slats hidden behind an abstract composition (073)

This is a very stimulating sun protection mechanism.

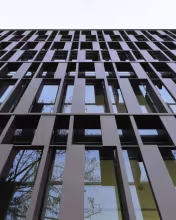
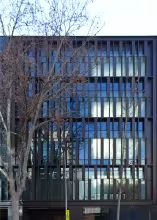
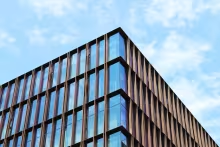
From the front view, the design seems to be a simple formalism. However, its interest lies in the fact that it grows inwards, like vertical slats. Including these slats in a partially perforated plane with an abstract composition allows the architects to escape from a conventional image.

In this northwest orientation, the system perfectly obstructs solar radiation during the last hours of summer days, without limiting the street view or the entry of light.

A renewed image for Beethoven building (057)

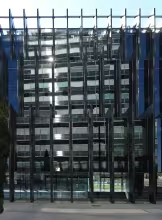
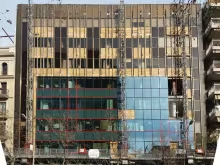
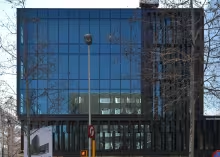
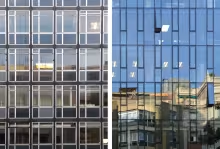
In the Beethoven Building in Barcelona, the replacement of the façade clearly renews the image of the building while maintaining the idea of a continuous glass enclosure and the original cutting. The renewed image is created by the materials, the characteristics of both glass and profiles and, above all, the strong rhythm conferred by the mullion covers and the couples of exempt profiles projecting outwards.

A white veil for a neutral backdrop (025)

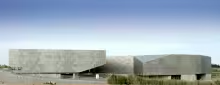
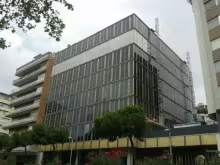
The extension of the University of Barcelona’s Faculty of Law was a risky intervention: the erection of 16,000 m2 next to a jewel of rationalist architecture of a smaller size, at about 12,000 m2, being the plot of the new construction considerably smaller than that of the historic building. 

We do not want to evaluate the architectural intervention, but simply mention that resorting to neutrality is perfectly understandable. 

Post-truth in architecture? (044)

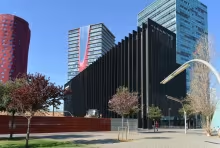
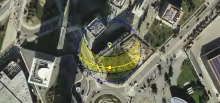
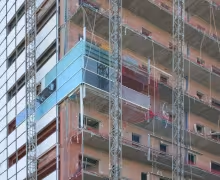
The unfinished Plaça d’Europa project arises from a contradiction. The objective was to provide the city of Barcelona with a more representative entrance from the airport, with towers that appear to be of tertiary use. And we say “appear to be” because many of these towers were in fact designed for residential use. This contradiction justifies the façade solution adopted in the towers.

Subscribe to Complex profiles