Concrete wall

ISARHOF SCHOOL IN MUNICH (C.012)

This project is called Isarhof, wich means in german “the yards of Isar”, as a reference to those empty spaces trhough the school, and at the same time, the proximity to the Isar river. I wanted to implement a three-yard systemdifferentiated, where the urban life is developed and at the same time the day to day of the students. These gaps generated by the building itself and the elimination of some pre-existing ones, generate separate interstitial spaces.
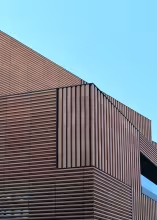
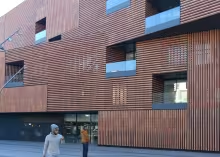
Load bearing, cast in-situ, concrete wall façade (031)

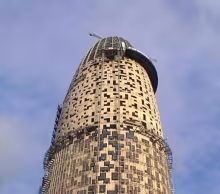
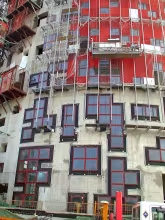
It is difficult to understand the need for building this thick, load bearing, cast in-situ concrete wall hidden behind a light cladding composed of different layers: mineral wool, coloured ribbed plates and glass slats. On the inside, the concrete wall is again hidden, on this occasion by furniture. The climbing formwork system that made this wall possible had to be successively cut to adapt to the changes in the diameter and curvature of the tower. The preparation of the reinforcement must have been equally difficult.

Subscribe to Concrete wall