Simple profiles

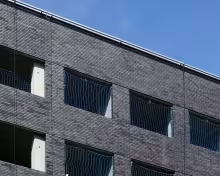
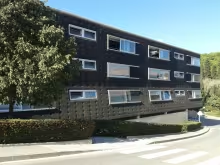
Brick wall supported over lintel (171)

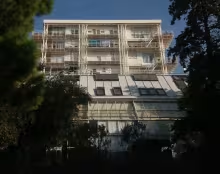
Elegant and well-resolved contemporary conventional façade solution where the main sheet, the exposed brick masonry wall, passes in front of the slab fronts.

Very astutely, the architects decide to support this wall over the window openings, thus avoiding having parts of the wall supported on two different levels, the slab and the lintel.

The solution is simple, clean and coherent.

Related cases:

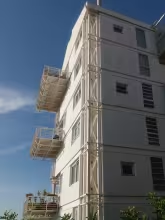
Cross laminated logs (170)

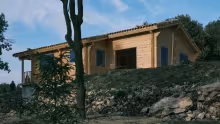
An unusual solution in Mediterranean latitudes, to be considered at a time of a wood boom.

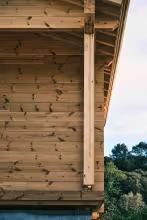
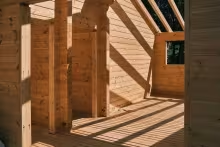
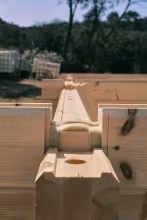
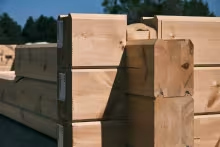
Like cross laminated timber panels, this system enables the construction of wooden wall structures. Some of these walls constitute the main facade layer.

An important difference between CLT panels and this system is in the format of the assembled elements. Cross laminated timber beams are smaller than panels and therefore lighter; they can easily be moved and hoisted without a crane.

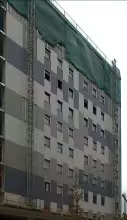
Boatiné coat (129)

What an amazing solution! Covering the façade with an EPDM membrane like a padded jacket or a “boatiné coat”. It’s so obvious, but not common! I only remember one similar solution on the back façade of the Frei Photographic Studio in Weil am Rhein, by Herzog & de Meuron. They also used a waterproof membrane, on that occasion made of asphalt, for the cladding.

Tradition with open joint (C.007)

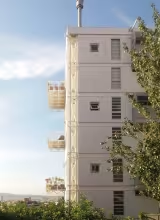
How to introduce in a new building of housing the traditional aesthetics of facade of the old town of Barcelona?The proposal tries to introduce the shapes and textures of the traditional architecture of the context with the technologies of a prefabricated facade in order to combine the lightness of a rainscreen solution with the texture and materials of the place.The result is a plaster facade with open joints that remark the horizontals, aiming to give the shapes and shadows of the old balconies of Ciutat Vella.

The Mountain House: Housing in Poblenou 2 (C.009)

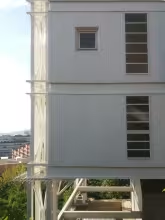
Rainscreen facade with aluminium profiles structure and cladded with cement wood board with a second skin of U-GlassThis housing building is located in Barcelona, a city know for its warm and humid clima. This is the second facade of the building, the one that gives access to the housing throgh a gangway that runs the building. It is also a place for the neighbors to hang out and take their furniture outside, becoming another room of the house.

BIOPIX: integrated, active, flexible, and perfectible (076)

This is a very interesting façade concept.

The façade brings together all the adjectives that architects use to describe enclosures that are “trending”: integrated, active, flexible and perfectible.

It is a rainscreen façade in which the cladding plates, together with the substructure, can incorporate a range of functions including active energy production. The cladding plates, which are all the same size, are interchangeable, making the enclosure flexible. The support and anchoring system allow new cladding plates to be added with improved functions.

Subscribe to Simple profiles