Material, function and technique: a right guess (054)
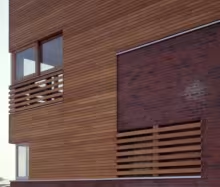
The building that MAP Architects designed in Borneo dock, Amsterdam, resolves the envelopes in a very appropriate way at all scales.

The building that MAP Architects designed in Borneo dock, Amsterdam, resolves the envelopes in a very appropriate way at all scales.
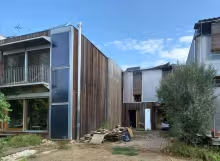
This single-family house in Lleida, by the architect Josep Bunyesc, has two important premises:
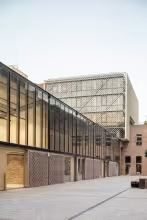
We love those examples that shake the taxonomical tool that organizes this website. In this occasion, the case does not question the order at the taxonomy but thins the rotundity of the lines between areas.
B720 architects propose a stick wooden curtain wall where mullions and transoms reach the building site already assembled in a big format component. We cannot say it is a unitized system, it is just a frame composed by complex profiles.
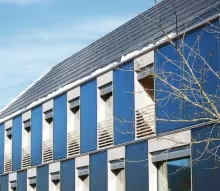
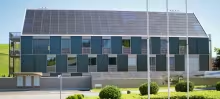
If the tendency is to fill our architecture with all type of gadgets so as to self-produce the energy the users need for their wellbeing, we need to accept that either the building on its global formalisation, or some of the systems being used for its construction, need to integrate those productive gadgets.
Energetic productivity is a design requirement.
The facade proposal carried out has been developed along with Martí Codorniu Miret. We both presented ourselves jointly to the competition with this unique participation.We are located in Cardedeu, right in the natural park of Belloch. There, it is proposed to carry out a Logistics Headquarters for TESLA, where we find a zone of assembly and storage of cars, a showroom, offices and the rest area of the workers.
The Poblenou neighbourhood is located a few metres from the Barcelona coast. A formerly working class district with a large capacity of people who are increasingly suffering from problems of gentrification. This is characterized by buildings of considerable height called Túpolev, which were built in the mid-twentieth century to accommodate humble families. The main problem with these buildings is that they border between the beach and the neighborhood and tourism is driving rents up exponentially. This is why this project aims to rebuild social housing at low cost.
Rainscreen facade with wooden suporting structure, waterproof sheet and thermally modified timber cladding.This housing building is located in Barcelona, a city know for its warm and humid clima. The main facade of the building is mainly facing south, which means that it gets a lot of sun radiation. That is why a rainscreen facade is chosen for this proyect.
Beneath the shadow of Vilafamés castle and under the look of Sang's church we find our site, a gap happening at the end of the crooked narrow streets of the medieval village. A place where diverse ruins generate different levels in the steep terrain, thus, we will make use of the course to stablish a rhythm and a system for this place.