Heavy: > 125 kg/m2

The potential of concrete: textures (140)

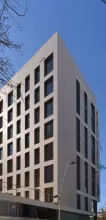
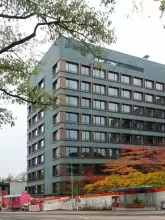
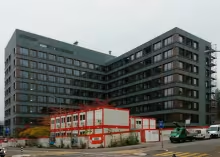
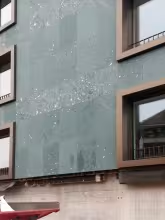
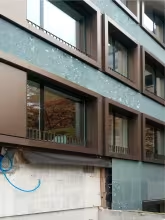
Here is a really interesting concrete solution.

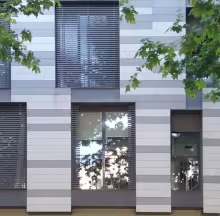
As HEARING indicates on their own website "they used triangular fillets as profiled shuttering and were thus able to cause the grain to protrude evenly from the surface after surface treatment, washing in this case, thus providing the desired structure." 

Applying colour only to a superficial layer of concrete stone aggregate allows the opening to be highlighted with this separate, nearly white enclosing element.

XIV century façade fixings (135)

Most of the façade solutions on this website are non-loadbearing. As they are independent systems, how to fix or support them on the main structure of the building must be defined.

However, the need to fix the façades is not a result of the emergence of these non-loadbearing enclosures. Whenever a façade has been identified as something singular, and so distinguished from the rest of the building, we can find attachment mechanisms.

Difficult cutting (131)

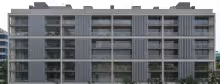
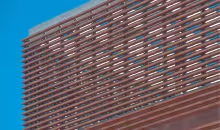
Very narrow, large cladding pieces are attached longitudinally. The high number of horizontal profiles that are needed is increased by the fact that two adjacent plates do not always share fixing profiles, as in the lattice area. Therefore, the need for profiles is practically doubled in these parts of the façade.

A very suitable but expensive solution.
 

Marés cavity wall (127)

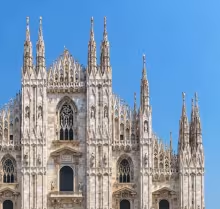
It is always a pleasure, in a world that tends toward the hyper-technological, to get back to historical constructional solutions, that when carefully considered, coherently combine different local resources: both natural and processed.

This solution is a cavity wall. A double wall where the interior, made with concrete blocks, is part of the main structure of the building; while the exterior, built with Marés stone, needs only to be self-supporting and is stabilized against the inner wall.

Drainage cavity, ventilated cavity (122)

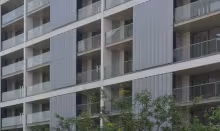
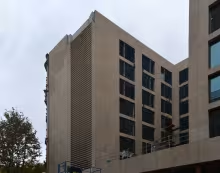
This residential building is an example of our nowadays most common way of building, not only in terms of the materials and systems being used, which we consider appropriate, but also in terms of the lack of precision in the execution. 
We want to draw particular attention to the indefiniteness of the drainage space behind the ceramic outer layer. How different from the drawings is the execution!! Fortunately, the horizontal joints are overlapped.

Three-dimensional claddings (118)

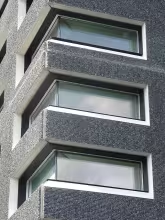
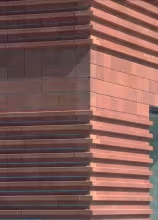
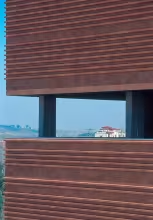
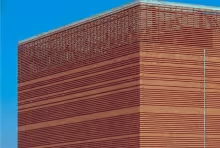
Unlike stone, pressed ceramic tiles or any kind of artificial panels of board type, extruded terracotta elements can easily be three-dimensional, due to the manufacturing process. Unfortunately architects do not always take advantage of this possibility, even though terracotta is a common material in façade claddings.  Here is a good example of its 3D possibilities!

And observe these difficult corners where three-dimensional elements can show their hollowness! A good challenge!

Stone prefabricated cladding (117)

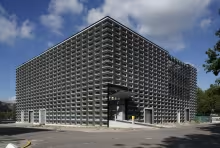
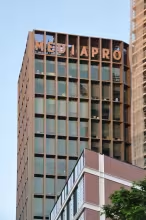
Prefabricated concrete panels that incorporate stone cladding are not something new. One example is the Hotel in Plaza España, designed by the architect Enric Garces, and built in 1990. However, we want to draw attention to the appropriateness of the solution today.

As we mentioned in the wake of the SBG Schönburg building in Bern, open-joint cladding is in crisis, not because of its performance, which nobody questions, but merely for formal reasons.

Subscribe to Heavy: > 125 kg/m2