Light: 75 kg/m2 < p ≤ 125 kg/m2

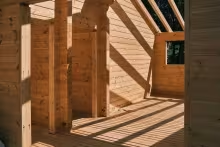
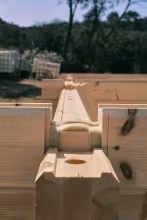
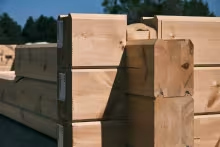
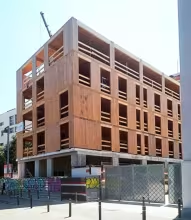
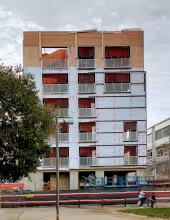
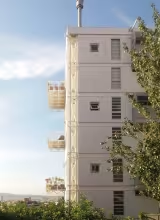
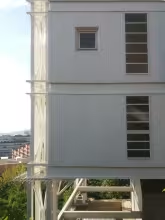
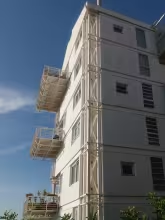
Cross laminated logs (170)
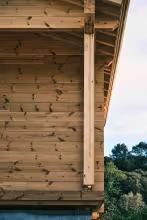
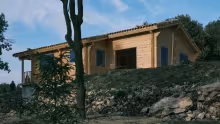
An unusual solution in Mediterranean latitudes, to be considered at a time of a wood boom.

Like cross laminated timber panels, this system enables the construction of wooden wall structures. Some of these walls constitute the main facade layer.

An important difference between CLT panels and this system is in the format of the assembled elements. Cross laminated timber beams are smaller than panels and therefore lighter; they can easily be moved and hoisted without a crane.
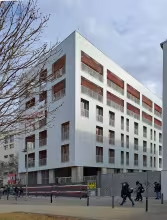
Light prefabricated “brick” work (168)

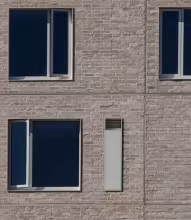
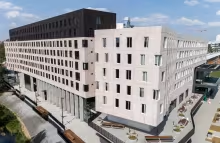
Often throughout history, new construction systems or techniques have tried to reproduce the image of traditional architecture. In this case, neither the technique nor the final image are dislikeable but their combination could be. The brick image is related with mass, thickness, weight; just the opposite the technique being used provides.

The same happened in the 18th and 19th centuries with the mathematical tile*! This old technique permitted erecting light-weight enclosures looking like brick walls. 

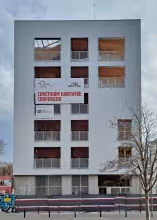
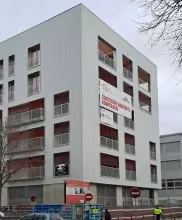
Low environmental impact multilayer wall (162)

We are pleased to add this case-study to facad3s website for various reasons, the most relevant is the interest of the overall construction solution, and the appropriateness of having good quality cooperative social housing proposals.

We congratulate this young team of architects for their efforts and successful contribution to convincing and then implementing such innovative proposals in the Spanish context.

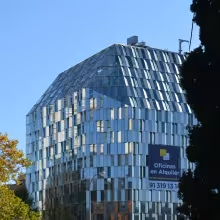
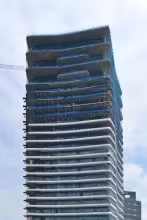
Fading the outlines (160)

One more classic, an exceptional building and an exceptional facade.

Rafael de la Hoz gives us this risky solution of a double skin façade where the open-jointed outer glass layer is supported only by glass ribs. A minimal and elegant solution for an amazing building.

Observe how the outline of the building fades into the sky thanks to the ethereal glazed corona that surrounds it.

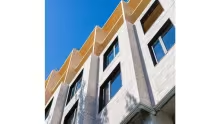
Big size rainscreen (148)

Another example of good architecture and good construction from this young firm of architects.

We specially want to draw attention to the successful combination of materials and the interesting formal possibilities of the large-format cement boards.

The rhythm and location of the open joints in the outer layer of this rain-screen facade leads us to think about the traditional local solution of “envà pluvial” or ‘rain-shield’.
 

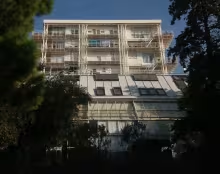
Structures and substructures (147)

We want to use the case of this residential building in Barcelona to highlight the huge number of substructures that appear in many buildings so as to support the various enclosures, divisions, cladding, or finishing elements.

In the specific case of this façade, we have a substructure for the balconies glass doors, plus the substructure of the glass banister in some points, plus the substructure of the slab lining, plus the substructure on the top of the large curved glass that closes the ground floor, and so on. 

Subscribe to Light: 75 kg/m2 &lt; p ≤ 125 kg/m2