Light over white scales (110)
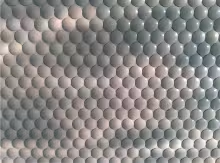
Have a look to the study of Profiled metal sheets for the free design of continuous enclosures for more information about the technical approach and the video that Hector Orozco sent us for the sensitive view!

Have a look to the study of Profiled metal sheets for the free design of continuous enclosures for more information about the technical approach and the video that Hector Orozco sent us for the sensitive view!
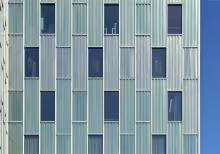
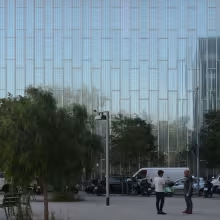
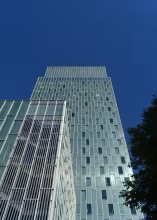
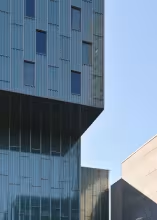
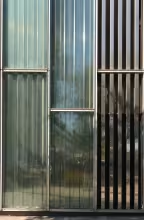
This is a unitized façade system, which means a completely prefabricated curtain wall solution. A panel is used with all the onsite mounting benefits that panels can have. What is more it is light, so big components can be used that are perhaps two stories high. During preassembly, all the façade layers can be incorporated into the same frame, and thus into a single panel.
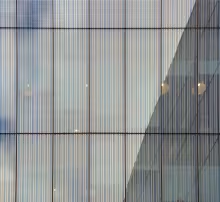
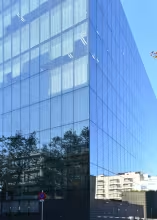
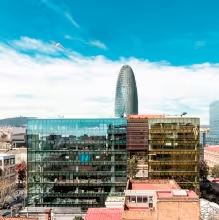
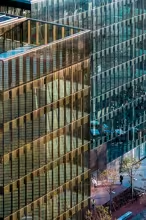
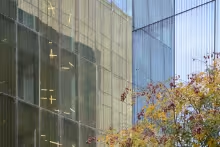
The search for almost completely continuous glazing across the façade has led to a potential fire hazard through the possible spread of fire between floors. In this case, this problem is solved by offsetting the glass panel by several centimetres.
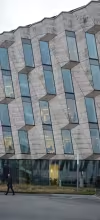
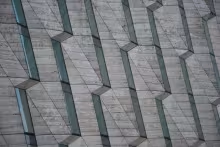
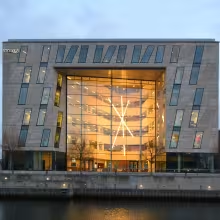
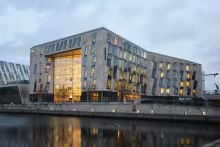
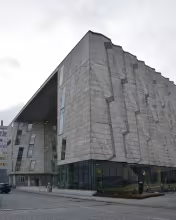
Composite façade panels are nothing new. They are there, waiting for the moment when the market will be ready to welcome them since the last decades of XX century.
The technology is already developed and essayed as those materials are perfectly used in many other applications. Maybe the cost, maybe the origin of the material (glass-fiber reinforced polyester), maybe we have not found yet its advantatges in building construction.
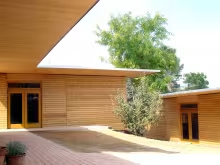
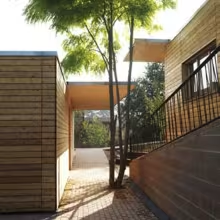
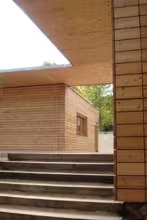
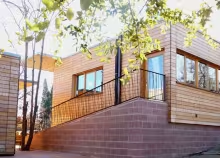
The building is very correct and discreet. The system was innovative at the time and in that place. Let us just mention something that, although obvious, always attracts our attention in this type of construction: the succession of technical fabrics that accompany an apparently simple construction. The issue is that building with brick has benefits that we are not aware of until we lose them: the material is inert, the mechanism of union between pieces guarantees the sealing of joints. Losing performance in the main façade layer means entrusting it to added elements.
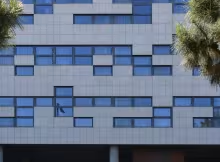
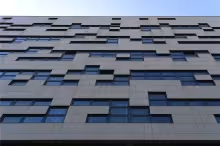
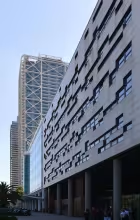
An exciting challenge by Mecanotubo.
Building construction in the second half of the twentieth century, up to the start of the twenty-first century in Spain due to restrictions on inventiveness imposed by regulations, is characterized by a proliferation of systems for the blind area of façade. All of them are supported as systems by the industry and tend to be prefabricated, dry assembled and fixed.
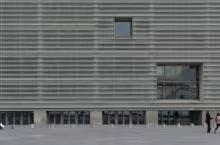
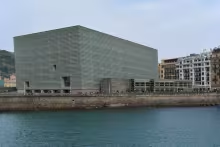
This is another classic that should not be missed. It is unquestionably impeccable. Let us simply highlight the potential of resorting to a simple curtain wall with a few crucial variations: the exceptional glass with its curvature, texture and roughness; its format and size; and the lack of collinearity between mullions and transoms, enhancing horizontality. All of these factors contribute to accompanying the gesture of both volumes towards the sea. The position of the two blocks, the volumetry and the façade definition all talk the same language.
The facade proposal carried out has been developed along with Martí Codorniu Miret. We both presented ourselves jointly to the competition with this unique participation.We are located in Cardedeu, right in the natural park of Belloch. There, it is proposed to carry out a Logistics Headquarters for TESLA, where we find a zone of assembly and storage of cars, a showroom, offices and the rest area of the workers.
The "Ribbons" project was created as a response to Poblenou and the people who are living in the neighborhood. Co-Housing is the idea that joins the intervention, social housing to strengthen community ties, avoiding thinking from the individuality of the buildings. The shape of the structure is a direct translation of pre-existing factories that fit with the complicated orientation of the Tupolev buildings that are on the seafront.The scale of the structure, on the other hand, responds more to the city than the houses it will take in.
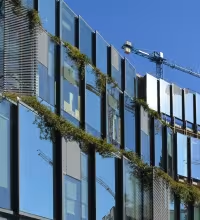
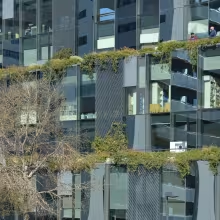
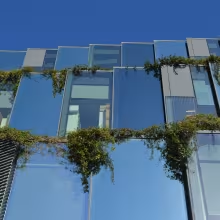
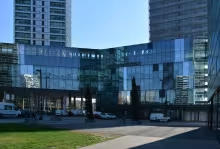
It is surprising how this facade makes a virtue of the sometimes uncomfortable transparency of the glass.
The succession of staggered and slightly overlapped planes that, either reflect the neighboring facades, or exhibit the daily life of the interior space, combined with opaque surfaces placed in different planes and rolling interior sunscreens, manages to create an abstract order that gives coherence to the whole.