Light: 75 kg/m2 < p ≤ 125 kg/m2

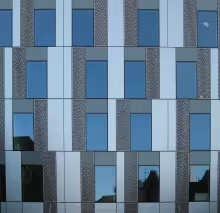
Curtain wall cladded with clay tiles (010)

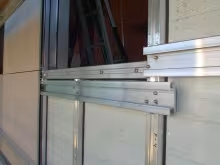
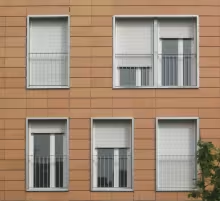
Mecanotubo is one of the façade industries that invested heavily in the late 1990s in Catalonia to provide a unitary response to the rainscreen façade.

They opted to adapt stick curtain wall technology to this two-layer façade. As in the Carburos Metalicos façade, the resulting inner sheet provides enough water tightness to consider a drainage cavity, and consequently an outer layer, unnecessary. Here the outer layer acts only as a covering.

Partially prefabricated rain screen in ZFC (030)

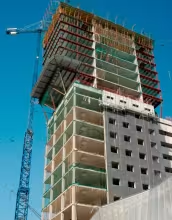
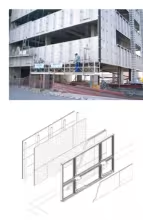
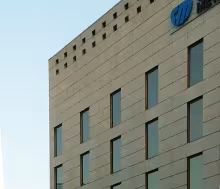
If the inner layer of the rainscreen façade at the Hotel AC was innovative, the proposal for the neighbouring office tower for the Zona Franca Consortium was even more so. Again, the exterior image is a sober stone skin anchored over aluminium profiles. However, on this occasion the inner layer made of boards over steel framing was prefabricated and arrived at the site as panels.

A granite skin hiding a light interior enclosure (028)

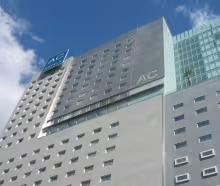
The AC Hotel was one of the first buildings in Barcelona in which a ventilated façade system was used with a light inner layer made of cement boards over metal folded sheet profiles. 

Since then, these systems have evolved to provide a clearer solution regarding  the continuity of the thermal insulation and air tightness. This is achieved by improving the solution in the slab edge and with the adequate treatment of joints. 

Profiled metal trays for the facade support in a residential block (017)

Profiled metal trays, which are so common in industrial buildings, find a new use in this residential complex in Guadalajara, Spain. 

Although we greatly appreciate the cleverness and simplicity of the solution, there are problems we cannot deny: thermal bridges through the metal ribs, the lack of water vapour permeability and the compositional limitations derived from the tray width. 

Curtain wall blind facade (005)

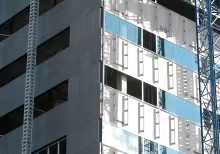
The building that B01 Architects built for Carburos Metálicos in Barcelona's Carrer d'Aragó, and some of the works of Catalan architects Tous i Fargas, illustrate the need, at that time, of developing industrialized construction systems for the blind area of the facade. The aim was to build a blind façade with a technology similar to that used by the glass and aluminium industry for glazed envelopes.

Cantilevered double skin unitized panels (004)

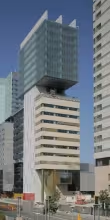
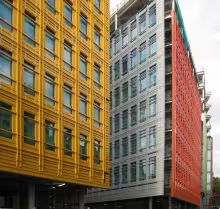
In a city full of iconic buildings, Grimshaw studio sought to make an impression using colour.

Beyond chromatic issues, what we are interested in emphasizing here is the complexity of the unitized panel formed by a double sheet and anchored in its upper third, at a certain distance from the top.

Subscribe to Light: 75 kg/m2 &lt; p ≤ 125 kg/m2