
A really interesting refurbishment proposal for a 1959 office building by a well-known Catalan architect, Francesc Mitjans.
The challenge was renovating the façade, improving its water-tightness and thermal performance, while remaining respectful to a significant building from recent Catalan architectural history.
Notice in the axonometric view how the new cladding is supported on a steel frame structure so as not to add new loads to the thin hollow brick inner wall, only 4 cm thick above the windows!!
The Harry Walker building
Location
Av. de Josep Tarradellas 123
08029 Barcelona Barcelona
Spain
Year of construction
2010
Solution
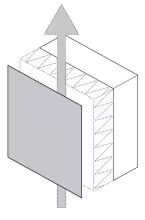
Weight of the entire facade
Period
Finishing material
Supporting element
Companies

Photographer
Ph 1, 3, 4, 7, 8, 9, 10,12 b720 Architects
Ph 2,5,6 Centre de Documentació, Arxiu Històric COAC
Authorship of the graphical documentation
b720 Architects
Observations
Case visible in solution?