
The new building for the Dexeus Institute in Barcelona is one of the cases in which the openings completely divide the façade into horizontal strips. Consequently, the façade is not mechanically interrupted by the main structure but by the openings. On each floor, the parapet made of reinforced brickwork is supported on the slab and stabilized against horizontal loads fixed to the pillars, while the wall above the window hangs inserted into a steel structure from its upper slab. The horizontal strip of openings needs to allow for differential movements of each part of the façade.
Hospital Universitari Dexeus
Location
C/ Sabino Arana, 5-19
08028 Barcelona Barcelona
Spain
Year of construction
2001
Solution
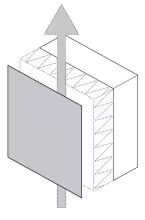
Weight of the entire facade
Period
Finishing material
Supporting element


Photographer
Ph2-3: Aleix Bagué
Ph1, Ph4-6: Cristina Pardal
Ph7: Oriol Roig
Authorship of the graphical documentation
Case visible in solution?