
This project by Bruther and Baunkunst perfectly embodies the concept of integration in architecture, where the structural system, building services, and envelope do not merely coexist but actively interact and reinforce one another.
The load-bearing system enables the open-plan space sought by the project, which is the main objective. In fact, not only the structure, but also the building services and vertical cores are pushed outside the main volume, creating a 1,000 m² unobstructed interior area, capable of adapting to any change of use during its lifespan.
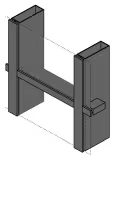
Its exterior position, acting as an exoskeleton, allows it to nuance the neutral envelope formed by the curtain wall and adapt it to different orientations. On the south façade, a three-dimensional truss composed of steel profiles incorporates a solar-shading system on its outer face. By contrast, the north façade is constructed through the systematic repetition of prefabricated T-shaped concrete columns, which integrate the building services and provide stability against horizontal loads.
For all these reasons, the structure is the skin and the heart of the building; it responds to the project's needs while composing and complementing the envelope, not only formally but also functionally.
Bruxelles
Belgium
Bruther
For mor information you can visit Divisare
Bruther