Very light: ≤ 75 kg/m2

Minimal support or a robust solution? (190)

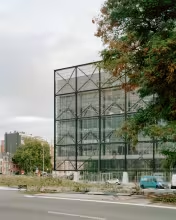
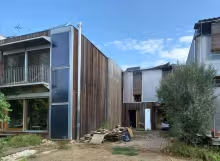
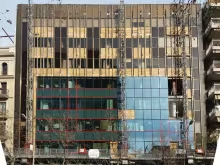
In this social housing project by the French architects Barrault Pressacco, one idea stands out: the clear separation between the building’s structure and its envelope. The structure, defined by generous spans and durable materials, is designed to adapt to different uses over time. The envelope, made from natural and locally sourced materials, is treated as an independent layer with a shorter life cycle, ready to change as needs evolve.

Inverse Unitized (C.005)

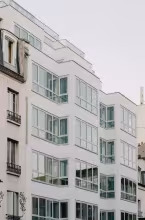
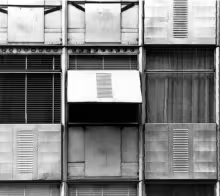
The modular and low density character of the mat building typology in which the project is based gives as a result a large number of façades, but of similar characteristics. Due to this premise, it was chosen an unitized panel system of double height that respond to the big and regular dimensions of the building, with the aim of systematizing its construction.

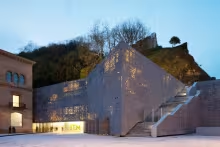
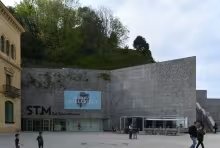
When a building and a mountain merge (088)

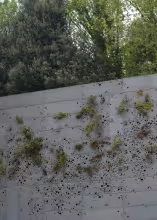
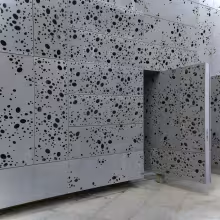
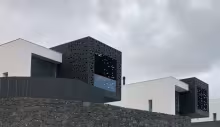
The façade of San Telmo museum manages to extract all possible design potential from the succession of layers. The surprising thing in this case is that the architects are not limited to the façade layers. In their proposal, they consider as layers the planes that follow one another when a transversal cut is made into the building. So the built volume and its limits, the façade and the mountain all merge.

Subscribe to Very light: ≤ 75 kg/m2