Ceramics

Sense and sensibility (016)
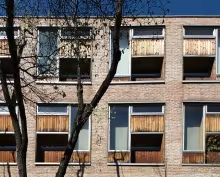
It is a great pleasure to share this amazing example of good architecture with all Facad3s followers. There is no formal boasting, no latest generation materials, no added gadgets for energy production, no raw land or straw. The building manages to be attractive by being clever, and sustainable by being reasonable.
Reclaimed brick textures (194)

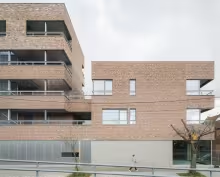
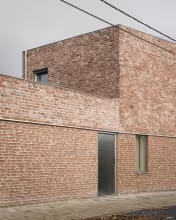
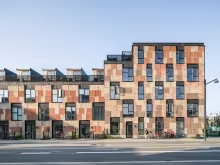
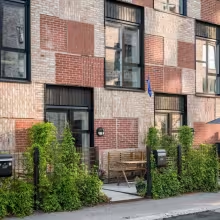
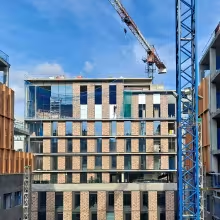
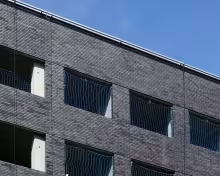
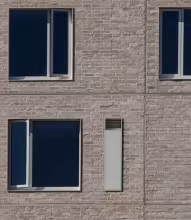
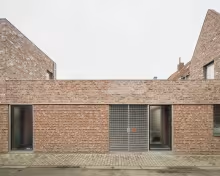
Awarded a 2026 RIBA International Award for Excellence, this project highlights the important role of reclaimed brick in contemporary architecture.

However, an examination of the facade assembly reveals a notable contrast: while the reclaimed brick reflects an effort to reduce embodied carbon, the underlying spec relies on PUR insulation and calcium silicate backing blocks.

Reclaimed bricks reclaiming massive architecture (193)

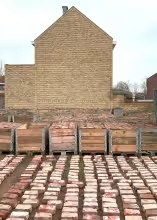
We want to share this case study with you for two main reasons. First, to reclaim the role of the humble brick. Spain’s soil is rich in clay, and the brickmaking industry has deep roots in our history. Second, as we consider the future of construction, the concept of "design for disassembly" encourages us to build today with future disassembly in mind. However, shouldn't we also focus on constructing new buildings using the materials already around us in our cities? Disassembly for the future, or maybe deconstructing now?

Curtain concrete panel (185)

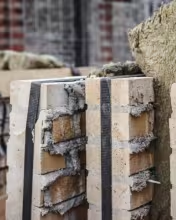
What may seem at first glance like a conventional facade, with a masonry outer layer resting on the slab, is nothing like reality! Hidden tension rods within the bricks and post-compression allow the heavy panel to remain suspended and work in tension.

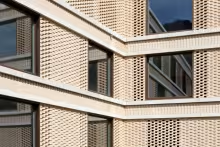
Equally interesting is the opening, where the ceramic lattice covers the opaque hinged panel, acting as a security barrier rather than a solar filter.


Cutting buildings into panels (179)

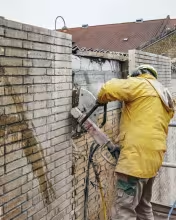
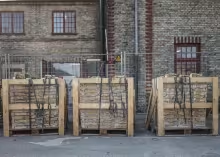
Recycling is a must. When recycling old brick walls, we tend to think that the recyclable element is the brick; we need to separate it from the rest of the elements and clean the mortar. It is cleverer to understand that a wall is much more than a brick, and thus, we can recycle it as panels! We reuse the small element, that is, the brick, and we benefit from the work of the craftsman of the time when the original building was erected. 

Brick wall supported over lintel (171)

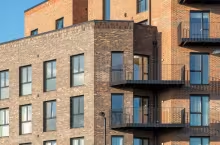
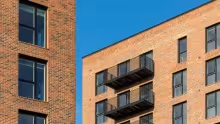
Elegant and well-resolved contemporary conventional façade solution where the main sheet, the exposed brick masonry wall, passes in front of the slab fronts.

Very astutely, the architects decide to support this wall over the window openings, thus avoiding having parts of the wall supported on two different levels, the slab and the lintel.

The solution is simple, clean and coherent.

Related cases:

Light prefabricated “brick” work (168)

Often throughout history, new construction systems or techniques have tried to reproduce the image of traditional architecture. In this case, neither the technique nor the final image are dislikeable but their combination could be. The brick image is related with mass, thickness, weight; just the opposite the technique being used provides.

The same happened in the 18th and 19th centuries with the mathematical tile*! This old technique permitted erecting light-weight enclosures looking like brick walls. 

"The logical song" (167)

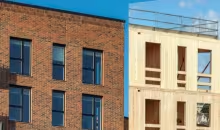
We applaud the appropriate choice of the different materials used in the construction of this residential building - without extreme positions.

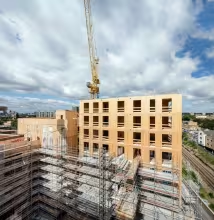
On the one hand, the architects combine a dry-construction, lightweight structure with a heavier, wet-construction façade. On the other hand, they do not attempt to “exhibit” sustainability by allowing structural wood to be seen.

Each part has its place and its justification.
 

Subscribe to Ceramics