Ceramics

Colour pixels (164)

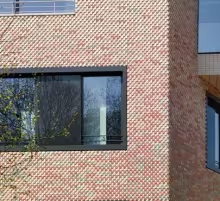
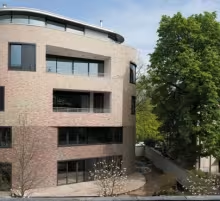
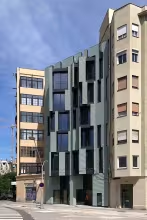
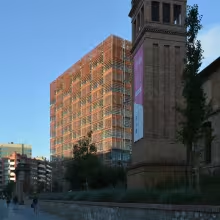
Sauerbruch Hutton, as always, please us with their magnificent architecture, accurate construction, and a sensitive and warm colour palette that fits the surroundings perfectly. 

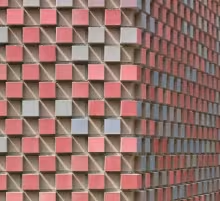
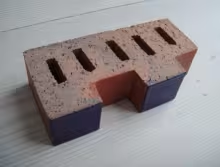
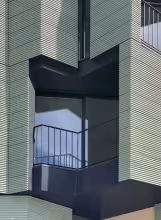
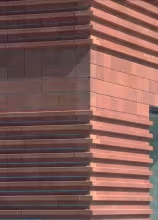
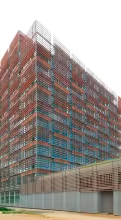
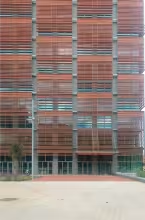
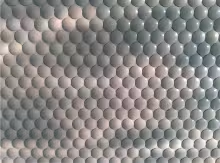
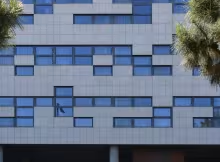
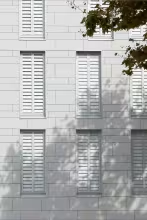
Look at the interesting brickwork they have developed in this project. Its geometry, enhanced by the different colours, decomposes the brickwork wall into a pixelated surface, an abstract texture where each pixel projects shadow over the wall itself.
 

Texturized rain screen cladding (163)

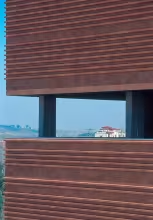
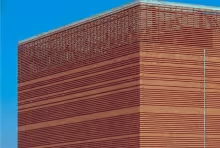
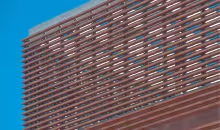
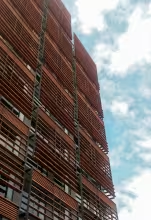
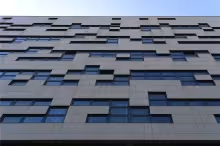
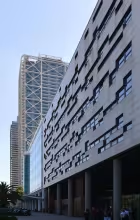
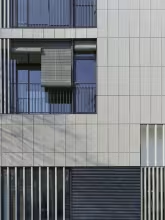
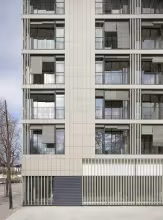
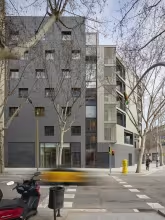
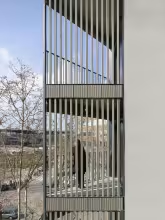
The ceramist Cumella produces this elegant ceramic cladding, according to a design that evokes traditional wooden-slat sun-protections in Barcelona.

Even though the cladding evokes slats, it is not a sun filtering element; it is an outer layer of a rain screen façade that, intermittently, encloses the building either passing close to the wall or liberating an external open space. This depends on functional requirements. 

Drainage cavity, ventilated cavity (122)

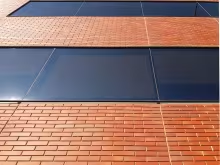
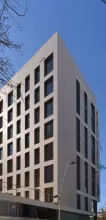
This residential building is an example of our nowadays most common way of building, not only in terms of the materials and systems being used, which we consider appropriate, but also in terms of the lack of precision in the execution. 
We want to draw particular attention to the indefiniteness of the drainage space behind the ceramic outer layer. How different from the drawings is the execution!! Fortunately, the horizontal joints are overlapped.

Three-dimensional claddings (118)

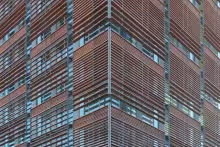
Unlike stone, pressed ceramic tiles or any kind of artificial panels of board type, extruded terracotta elements can easily be three-dimensional, due to the manufacturing process. Unfortunately architects do not always take advantage of this possibility, even though terracotta is a common material in façade claddings.  Here is a good example of its 3D possibilities!

And observe these difficult corners where three-dimensional elements can show their hollowness! A good challenge!

Searching for a dry constructed facade main wall (096)

An exciting challenge by Mecanotubo.

Building construction in the second half of the twentieth century, up to the start of the twenty-first century in Spain due to restrictions on inventiveness imposed by regulations, is characterized by a proliferation of systems for the blind area of façade. All of them are supported as systems by the industry and tend to be prefabricated, dry assembled and fixed.

Subscribe to Ceramics