Stone

Reinterpretation of the silo skin (180)

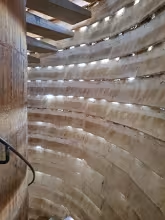
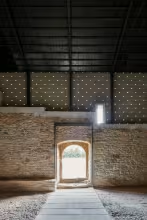
It's difficult not to be moved by the interior atmosphere created by the prefabricated blocks used in the construction of rice silos. Those spaces were not originally designed to be occupied, but we can now enjoy them thanks to their rehabilitation.

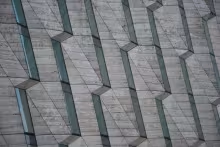
This simple block piece, with its sloping planes and small ventilation openings that also permit light ingress, offers a wealth of lights and shadows, enhanced by the curved shape of the silo itself. The light is soft and uniform.

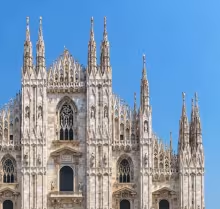
XIV century façade fixings (135)

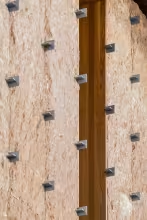
Most of the façade solutions on this website are non-loadbearing. As they are independent systems, how to fix or support them on the main structure of the building must be defined.

However, the need to fix the façades is not a result of the emergence of these non-loadbearing enclosures. Whenever a façade has been identified as something singular, and so distinguished from the rest of the building, we can find attachment mechanisms.

Difficult cutting (131)

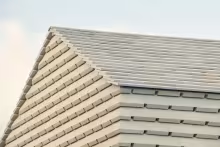
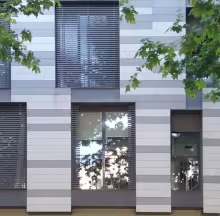
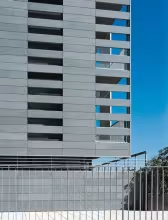
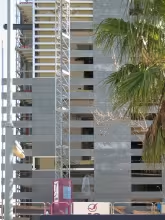
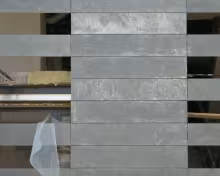
Very narrow, large cladding pieces are attached longitudinally. The high number of horizontal profiles that are needed is increased by the fact that two adjacent plates do not always share fixing profiles, as in the lattice area. Therefore, the need for profiles is practically doubled in these parts of the façade.

A very suitable but expensive solution.
 

Marés cavity wall (127)

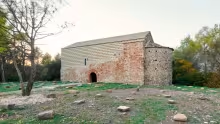
It is always a pleasure, in a world that tends toward the hyper-technological, to get back to historical constructional solutions, that when carefully considered, coherently combine different local resources: both natural and processed.

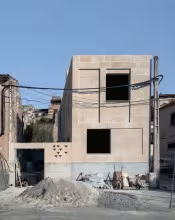
This solution is a cavity wall. A double wall where the interior, made with concrete blocks, is part of the main structure of the building; while the exterior, built with Marés stone, needs only to be self-supporting and is stabilized against the inner wall.

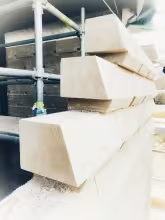
Stone prefabricated cladding (117)

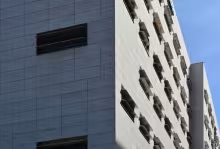
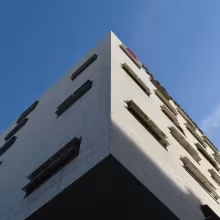
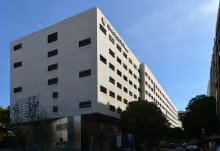
Prefabricated concrete panels that incorporate stone cladding are not something new. One example is the Hotel in Plaza España, designed by the architect Enric Garces, and built in 1990. However, we want to draw attention to the appropriateness of the solution today.

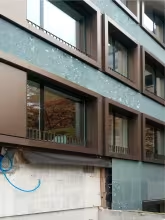
As we mentioned in the wake of the SBG Schönburg building in Bern, open-joint cladding is in crisis, not because of its performance, which nobody questions, but merely for formal reasons.

Stone-cladded composite (102)

Composite façade panels are nothing new. They are there, waiting for the moment when the market will be ready to welcome them since the last decades of XX century.

The technology is already developed and essayed as those materials are perfectly used in many other applications. Maybe the cost, maybe the origin of the material (glass-fiber reinforced polyester), maybe we have not found yet its advantatges in building construction.

Subscribe to Stone