Stone

Continuous stone mantle (086)
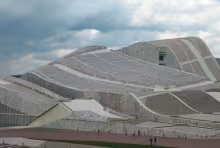
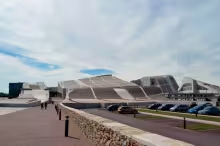
It is not easy to solve the entire envelope of a building, both façade and roof, with a continuous mantle of slopes varying from 0% to 100%. Tightness in the façade plane, where gravity acts in our favour, has been entrusted to geometry and drainage. However, this solution is not possible on the roof. The changes of slope in a topography of rounded ridges generates practically zero slope planes, which can only be resolved with absolutely waterproof materials.
Gabion latticework (075)

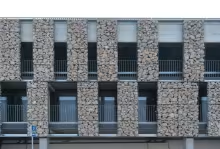
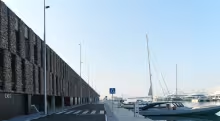
This façade is not watertight and it is not airtight. Depending on the density and size of the stones, it protects against direct sun radiation but without managing the visual relationship with the outside. It considerably blocks the entry of light, gives privacy and protects from intrusion. If it is true that, together with a drained cavity, it would constitute a watertight envelope, but it seems that this is not the case here.

Lightweight marble-looking facade (071)

It is not possible to talk about facades without mentioning a very unique façade for the moment when it was built, and that even today continues being a reference.

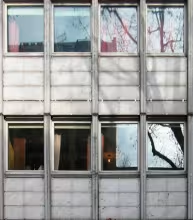
The first point that draws our attention is the constructive system of own design, lightweight, based on a system of mullions (similar to a curtain wall). Despite the verticality imposed by the system, clearly visible from the outside elevation, the interior gives a fairly conventional image of blind parapet and horizontal windows. 

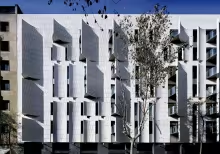
A checkerboard pattern passing over the slabs (064)

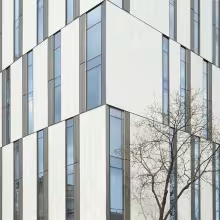
This is an excellent proposal for solving façade composition with a rectangular format checkerboard pattern (the blind and hollowed areas only touch at the apex), avoiding the presence of the slab.

Those who have faced this situation will know how difficult it is to unite at a vertex two openings on different floors, separated by a slab, without showing the thickness of this structural element.

Peeled off skin at Omm Hotel (047)

The Hotel Omm facade seems to us an interesting case study in many regards. It was a wise strategy to orient the openings towards the main avenue, Passeig de Gràcia, thus avoiding prying eyes from the building on the opposite side of the street as well as direct solar gain. Also, the bold materialization of this strategy involved transforming the outer layer of a rain screen façade into a series of lightweight walls that emerge from the façade as fish scales.

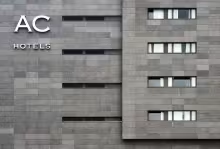
Light façade for hotel use (040)

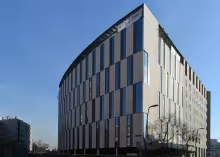
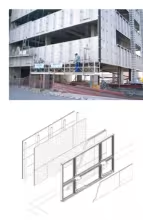
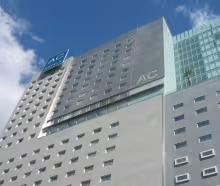
Years after the construction of the AC hotel in the Forum area, the one in Sants was built. The construction solution adopted for the rainscreen façade is practically the same in both cases. Again, a lightweight enclosure is employed when the use demands low thermal mass solutions. Again, a reinforced frame supporting the window is the structure required to release an opening in this unidirectional façade structure.

A granite skin hiding a light interior enclosure (028)

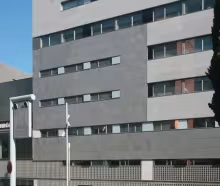
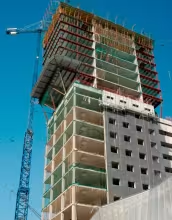
The AC Hotel was one of the first buildings in Barcelona in which a ventilated façade system was used with a light inner layer made of cement boards over metal folded sheet profiles. 

Since then, these systems have evolved to provide a clearer solution regarding  the continuity of the thermal insulation and air tightness. This is achieved by improving the solution in the slab edge and with the adequate treatment of joints. 

Subscribe to Stone