Contemporary

Colour pixels (164)

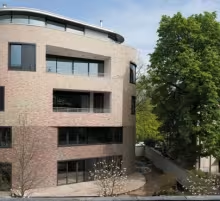
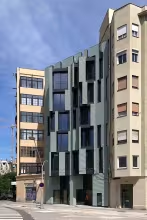
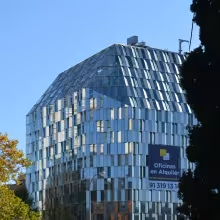
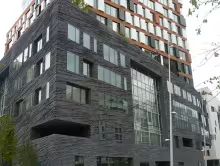
Sauerbruch Hutton, as always, please us with their magnificent architecture, accurate construction, and a sensitive and warm colour palette that fits the surroundings perfectly. 

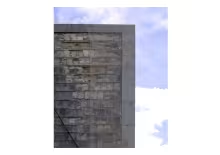
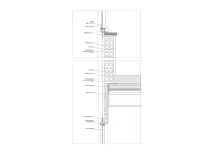
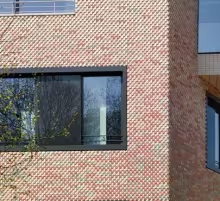
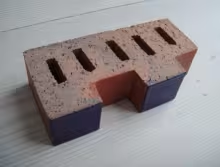
Look at the interesting brickwork they have developed in this project. Its geometry, enhanced by the different colours, decomposes the brickwork wall into a pixelated surface, an abstract texture where each pixel projects shadow over the wall itself.
 

Texturized rain screen cladding (163)

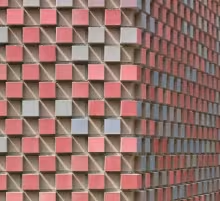
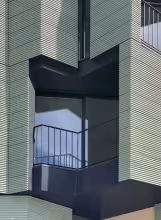
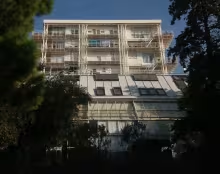
The ceramist Cumella produces this elegant ceramic cladding, according to a design that evokes traditional wooden-slat sun-protections in Barcelona.

Even though the cladding evokes slats, it is not a sun filtering element; it is an outer layer of a rain screen façade that, intermittently, encloses the building either passing close to the wall or liberating an external open space. This depends on functional requirements. 

Low environmental impact multilayer wall (162)

We are pleased to add this case-study to facad3s website for various reasons, the most relevant is the interest of the overall construction solution, and the appropriateness of having good quality cooperative social housing proposals.

We congratulate this young team of architects for their efforts and successful contribution to convincing and then implementing such innovative proposals in the Spanish context.

Precast concrete boards (150)

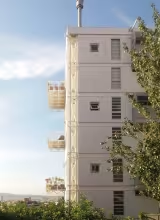
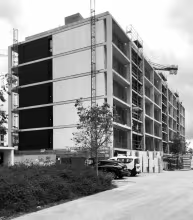
Resorting to precast concrete panels for the façade enclosure is nothing new. In fact, the use of said material in large-format boards of minimum-thickness is not new either, the ΩZ pre-stressed board system has been allowing it for some time. 

The thinness of the plate makes it difficult to perform an adequate sealing of the joint and therefore the tendency is to leave them open, and define a drained cavity on the back to grant water tightness. A rain screen.

Big size rainscreen (148)

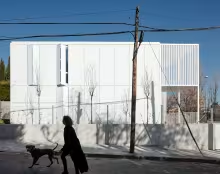
Another example of good architecture and good construction from this young firm of architects.

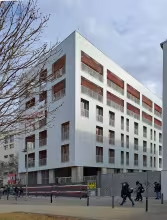
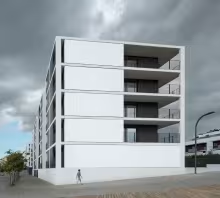
We specially want to draw attention to the successful combination of materials and the interesting formal possibilities of the large-format cement boards.

The rhythm and location of the open joints in the outer layer of this rain-screen facade leads us to think about the traditional local solution of “envà pluvial” or ‘rain-shield’.
 

Structures and substructures (147)

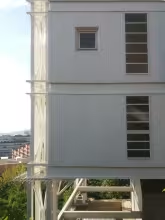
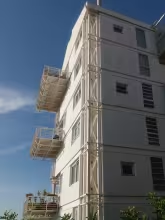
We want to use the case of this residential building in Barcelona to highlight the huge number of substructures that appear in many buildings so as to support the various enclosures, divisions, cladding, or finishing elements.

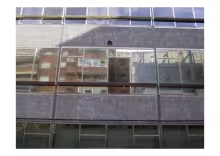
In the specific case of this façade, we have a substructure for the balconies glass doors, plus the substructure of the glass banister in some points, plus the substructure of the slab lining, plus the substructure on the top of the large curved glass that closes the ground floor, and so on. 

Subscribe to Contemporary