Brick wall

Sense and sensibility (016)
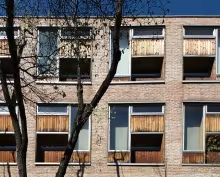
It is a great pleasure to share this amazing example of good architecture with all Facad3s followers. There is no formal boasting, no latest generation materials, no added gadgets for energy production, no raw land or straw. The building manages to be attractive by being clever, and sustainable by being reasonable.
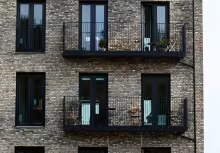
Reclaimed bricks reclaiming massive architecture (193)

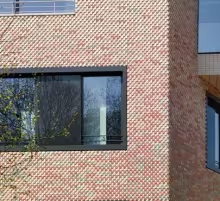
We want to share this case study with you for two main reasons. First, to reclaim the role of the humble brick. Spain’s soil is rich in clay, and the brickmaking industry has deep roots in our history. Second, as we consider the future of construction, the concept of "design for disassembly" encourages us to build today with future disassembly in mind. However, shouldn't we also focus on constructing new buildings using the materials already around us in our cities? Disassembly for the future, or maybe deconstructing now?

Colour pixels (164)

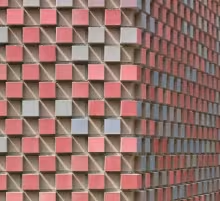
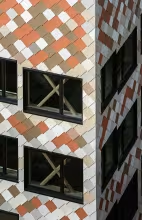
Sauerbruch Hutton, as always, please us with their magnificent architecture, accurate construction, and a sensitive and warm colour palette that fits the surroundings perfectly. 

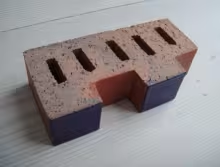
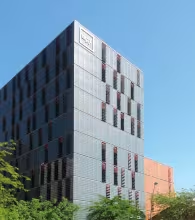
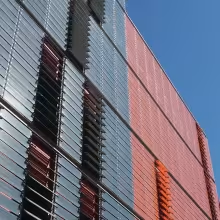
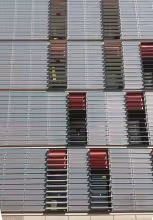
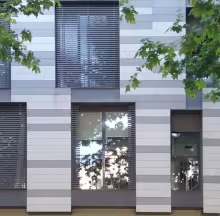
Look at the interesting brickwork they have developed in this project. Its geometry, enhanced by the different colours, decomposes the brickwork wall into a pixelated surface, an abstract texture where each pixel projects shadow over the wall itself.
 

Precast concrete boards (150)

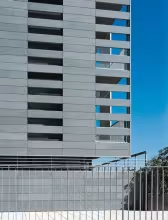
Resorting to precast concrete panels for the façade enclosure is nothing new. In fact, the use of said material in large-format boards of minimum-thickness is not new either, the ΩZ pre-stressed board system has been allowing it for some time. 

The thinness of the plate makes it difficult to perform an adequate sealing of the joint and therefore the tendency is to leave them open, and define a drained cavity on the back to grant water tightness. A rain screen.

Difficult cutting (131)

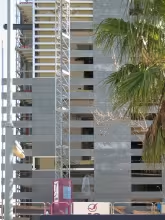
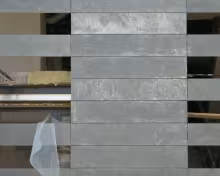
Very narrow, large cladding pieces are attached longitudinally. The high number of horizontal profiles that are needed is increased by the fact that two adjacent plates do not always share fixing profiles, as in the lattice area. Therefore, the need for profiles is practically doubled in these parts of the façade.

A very suitable but expensive solution.
 

Drainage cavity, ventilated cavity (122)

This residential building is an example of our nowadays most common way of building, not only in terms of the materials and systems being used, which we consider appropriate, but also in terms of the lack of precision in the execution. 
We want to draw particular attention to the indefiniteness of the drainage space behind the ceramic outer layer. How different from the drawings is the execution!! Fortunately, the horizontal joints are overlapped.

Subscribe to Brick wall