Heavy: > 125 kg/m2

ETICS and light hanged claddings: just beginning (094)

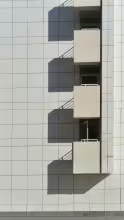
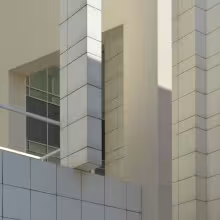
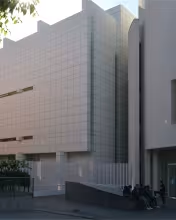
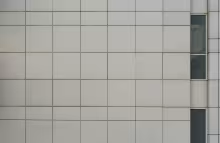
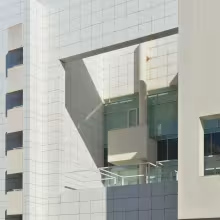
ETICS solutions, which are now so common due to the thermal insulation continuity they allow, were already used twenty-five years ago in designs such as the MACBA building. At that time, achieving continuous rendering without joints was not that simple, as the rendering materials were not as good as the ones we use today.

Lightweight solutions for the rainscreen outer layer were barely known. Probably because the architects did not trust this solution, the inner wall was completely covered with a watertight membrane.

The wise decision of being discreet (091)

This could not be more adequate.

It is wise in the decision of being discreet, and acute in the selection of all systems and materials. The expertise of the architects as constructors is shown in the accurate design of all the points of relation between the systems and elements.

Non continuous solution, continuous image (090)

A very interesting building.

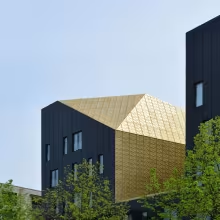
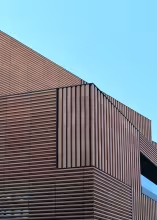
The continuity of the envelope on the façade and roof is only formal, not constructive. The façade solves water tightness by means of a drained cavity, while the roof does so using an absolutely waterproof material. From the outside, they look the same.

Between steel ribs (085)

Awarded the Pritzker in architecture, the value of this work is undeniable from a formal perspective. However, doubts arise when we consider the functional aspects of thermal and lighting comfort in a Mediterranean climate at 41 degrees latitude.

Artistic Complex in Vilafamés (C.011)

Beneath the shadow of Vilafamés castle and under the look of Sang's church we find our site, a gap happening at the end of the crooked narrow streets of the medieval village. A place where diverse ruins generate different levels in the steep terrain, thus, we will make use of the course to stablish a rhythm and a system for this place.

Chromatic dynamism (084)

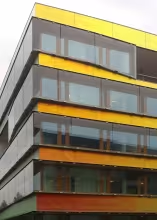
In this building by Stump & Schibli Architekten we want to highlight the wisdom of solving the blind area with continuous horizontal stripes along the façades, while the treatment of the openings is adapted to varying conditions in the courtyard façades and the more urban ones. 

Breaking volumes at different scales (077)

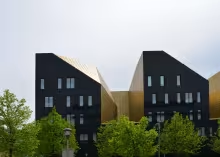
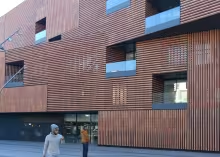
The MACBA, the Film Library and now the new Massana school building: all of these are large public buildings inserted into a dense, small-grain urban structure. In the case of the Massana school, the strategy was to break down the volume into two bodies that do not even seem to be part of the same building, justifying the great hall.

Gabion latticework (075)

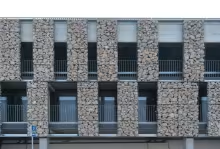
This façade is not watertight and it is not airtight. Depending on the density and size of the stones, it protects against direct sun radiation but without managing the visual relationship with the outside. It considerably blocks the entry of light, gives privacy and protects from intrusion. If it is true that, together with a drained cavity, it would constitute a watertight envelope, but it seems that this is not the case here.

Subscribe to Heavy: > 125 kg/m2