Heavy: > 125 kg/m2

Sun protected facades: either ETICS or rain screen (070)

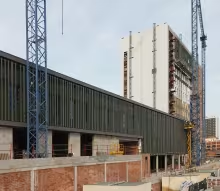
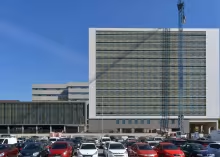
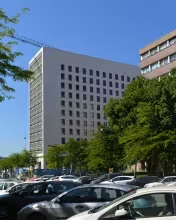
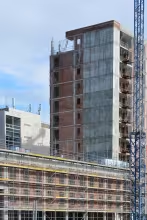
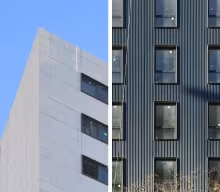
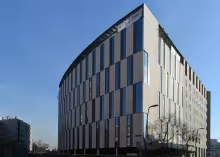
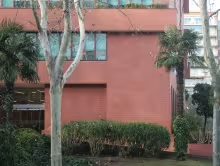
The building for a student’s residence at the South Diagonal Universities Campus uses two different façade systems: the first, ETICS, solves water tightness thanks to the impermeability of the rendering; the second, rain screen, uses an open-joint outer sheet and a drainage cavity for this same purpose.

Drained vs cladding; always somehow ventilated (069)

This building, and its façade, could easily go unnoticed. It is appropriate, but not boastful.

However, we wanted to draw attention to a very specific, educational aspect. Even though the two façade systems that are used are formed by two sheets with a cavity in the middle, their behaviour is very different. 
The outer layer made of flat plates with open vertical joints allows air and water to enter and exit the cavity through the joints. This is a ventilated and drained façade. 

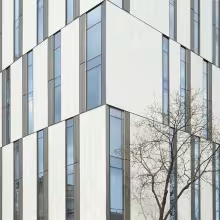
A checkerboard pattern passing over the slabs (064)

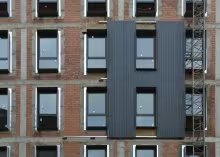
This is an excellent proposal for solving façade composition with a rectangular format checkerboard pattern (the blind and hollowed areas only touch at the apex), avoiding the presence of the slab.

Those who have faced this situation will know how difficult it is to unite at a vertex two openings on different floors, separated by a slab, without showing the thickness of this structural element.

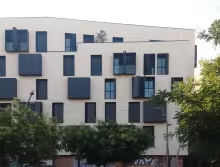
Black metal shutters (060)

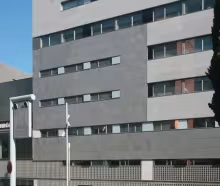
Plaza de la Garduña, in the Raval neighbourhood of Barcelona, is characterized by the uniqueness of the buildings that surround it and give it life: the new Massana School, the Boquería market and the old hospital. Among them, the residential building on the north side of the square responds to this uniqueness with sober neutrality. The building occupies the corner that connects the square with Dr. Fleming’s gardens.

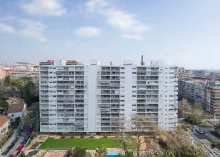
Sober and challenging refurbishment (059)

There is no easy project, but it is particularly challenging to refurbish a residential building of this size in which, over the years, each occupant has modified their terrace individually. Here the architects solved the challenge with a few well-placed interventions.

ETICS exposed "brick" facade (020)

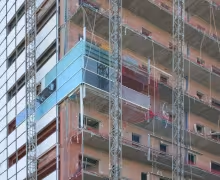
What is hidden behind this ceramic tile cladding in the form of bricks? A thermal insulation material fixed over a real brick wall. Far from trying to cheat us, the cladding reveals the fact that it is not even self-bearing through peculiar “rigging”. The ETICS façade systems allow many other finishing materials in addition to renderings.

Horizontal strips at Dexeus facade (035)

The new building for the Dexeus Institute in Barcelona is one of the cases in which the openings completely divide the façade into horizontal strips. Consequently, the façade is not mechanically interrupted by the main structure but by the openings.

Two grids organized in three different planes (049)

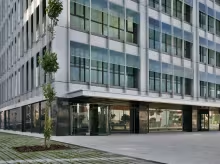
The Inbisa Tower case study enables us to highlight the subtle design strategies that make a building with four apparently identical façades so suggestive.

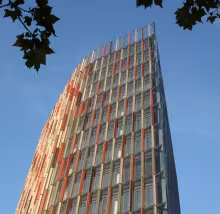
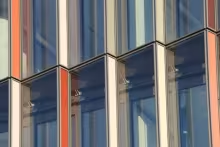
The façade is organized from several overlapping grids. Pillars and slabs cladded in aluminium create the main order: a grid on the scale of the structural system. Over this grid, some mullions define a second order on the scale of the windows. This second order runs literally over the first grid, regardless of whether what is behind is blind or transparent, breaking the rigidity and scale of the main order.

Post-truth in architecture? (044)

The unfinished Plaça d’Europa project arises from a contradiction. The objective was to provide the city of Barcelona with a more representative entrance from the airport, with towers that appear to be of tertiary use. And we say “appear to be” because many of these towers were in fact designed for residential use. This contradiction justifies the façade solution adopted in the towers.

Subscribe to Heavy: > 125 kg/m2