Heavy: > 125 kg/m2

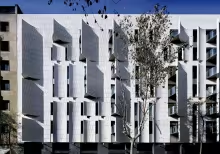
Thermal behaviour of the palm trees facade (048)

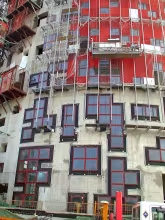
The façade of the Renaissance hotel in L’Hospitalet has a peculiar thermal behaviour. It is based on retarding thermal loss with the concrete wall (thermal inertia), while minimizing the thermal difference between the two sides of this wall with a closed air cavity on its outer side. This closed air cavity has its thermal insulation improved by a reflective membrane coating one of its sides.

Peeled off skin at Omm Hotel (047)

The Hotel Omm facade seems to us an interesting case study in many regards. It was a wise strategy to orient the openings towards the main avenue, Passeig de Gràcia, thus avoiding prying eyes from the building on the opposite side of the street as well as direct solar gain. Also, the bold materialization of this strategy involved transforming the outer layer of a rain screen façade into a series of lightweight walls that emerge from the façade as fish scales.

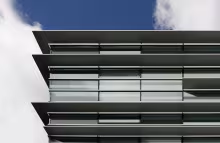
Police Headquarters dressed in transparency (045)

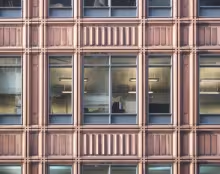
Glass, lightness and transparency is the message the façade of this police headquarters was designed to give. It achieves this even though the façade is neither light nor transparent. The horizontal serigraphy combined with the thin eaves projecting shadow over the façade give an image of dynamism. Those eaves are randomly distributed even in the opaque area of the façade.


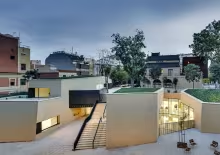
Steel mesh reinforced ETICS (019)

The architects used an ETICS solution for the façade of this public library in Sant Gervasi. Formally, the solution is very appropriate. The continuous coating provided by the mortar rendering defines a series of abstract volumes as an extension of Villa Florida’s garden. 

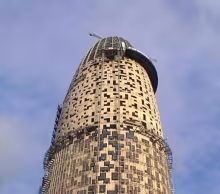
Load bearing, cast in-situ, concrete wall façade (031)

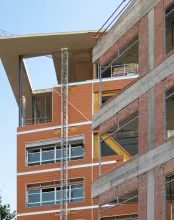
It is difficult to understand the need for building this thick, load bearing, cast in-situ concrete wall hidden behind a light cladding composed of different layers: mineral wool, coloured ribbed plates and glass slats. On the inside, the concrete wall is again hidden, on this occasion by furniture. The climbing formwork system that made this wall possible had to be successively cut to adapt to the changes in the diameter and curvature of the tower. The preparation of the reinforcement must have been equally difficult.

Integration by a ceramics cladding (006)

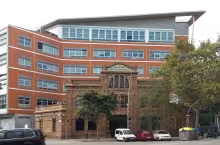
This mixed-use complex apparently resorts to the use of ceramics to integrate the building into a historic industrial district that still conserves nineteenth-century architecture: 22@ in Barcelona. However, the use of a specific material is not enough to consider that a building is integrated into a context.

Material is not simply matter: it is a format, a construction technique and a system. What emerges from all this is a character of place that transcends the material.

Perforated brick for the outer layer of a drained facade (014)

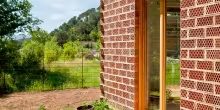
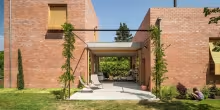
Here we aim to exemplify the careful use of materials with which HArquitectes resolve their architecture, and therefore their façades. On this occasion, only two materials are used: thermal insulation and perforated brick (gero). In the inner wall, the structural support, the brick is arranged in such a way as to withstand the loads transmitted by the slab. In the outer wall, the same brick is rotated to show its perforated surface, which ventilates the cavity between the two walls.

Microventilated double wall (013)

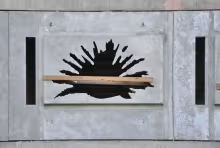
Façades formed by double walls may suffer from condensation of water on the cold side of the insulation. This problem is difficult to solve when the aim is to preserve the water vapour diffusivity of the entire enclosure. The outer wall will hardly dissipate water vapour before it condenses. HArquitectes solved the problem in this house in Sant Cugat by means of regular microventilations, which escape from the traditional image of a cavity wall. Rainwater tightness is entrusted to the characteristics of the outer ceramic layer. 


Material continuity in the whole facade (008)

The façade of the Sant Jordi student residence building is characterized by the continuity of the zinc sheet. This sheet covers the opaque wall and the windows; in this second case as an outer shutter.

The façade escapes from verticality with a discreet, but sufficient, gesture.

Subscribe to Heavy: > 125 kg/m2