Glass

Mind the gap (176)

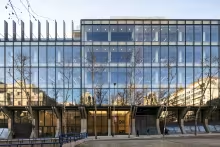
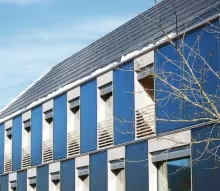
Pay attention to how this elegant wooden curtain wall resolves the front of the slab, ensuring the appropriate fire sectorisation and minimizing the need of transoms. A simple wooden rib closes from the inside the gap between the pavement and the glass.

Pre-assembled stick curtain wall (175)

We love those examples that shake the taxonomical tool that organizes this website. In this occasion, the case does not question the order at the taxonomy but thins the rotundity of the lines between areas.

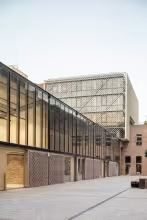
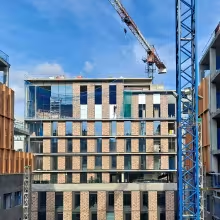
B720 architects propose a stick wooden curtain wall where mullions and transoms reach the building site already assembled in a big format component. We cannot say it is a unitized system, it is just a frame composed by complex profiles.
 

“Everything happens” (174)

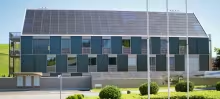
Interesting and well resolved wooden stick curtain wall, mostly for the students of architecture consulting this website. In this curtain wall façade “everything happens”: we have a shading device anchored to the mullions; an exterior catwalk; a corner opening without mullion; a big offset from the concrete slab to the curtain wall starting; a watertight continuity situation with a brick parapet. Understand it all, you will learn a lot!!

Fading the outlines (160)

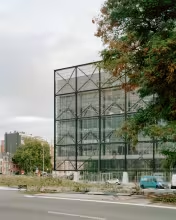
One more classic, an exceptional building and an exceptional facade.

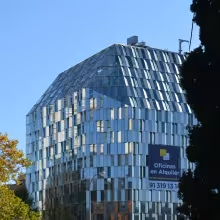
Rafael de la Hoz gives us this risky solution of a double skin façade where the open-jointed outer glass layer is supported only by glass ribs. A minimal and elegant solution for an amazing building.

Observe how the outline of the building fades into the sky thanks to the ethereal glazed corona that surrounds it.

Structures and substructures (147)

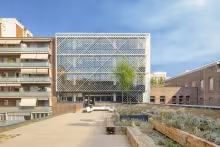
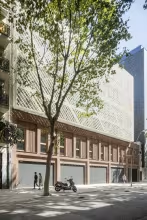
We want to use the case of this residential building in Barcelona to highlight the huge number of substructures that appear in many buildings so as to support the various enclosures, divisions, cladding, or finishing elements.

In the specific case of this façade, we have a substructure for the balconies glass doors, plus the substructure of the glass banister in some points, plus the substructure of the slab lining, plus the substructure on the top of the large curved glass that closes the ground floor, and so on. 

Subscribe to Glass