
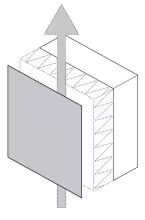
The AC Hotel was one of the first buildings in Barcelona in which a ventilated façade system was used with a light inner layer made of cement boards over metal folded sheet profiles.
Since then, these systems have evolved to provide a clearer solution regarding the continuity of the thermal insulation and air tightness. This is achieved by improving the solution in the slab edge and with the adequate treatment of joints.
The AC Hotel stands out for the innovative inner layer solution, the resolution of the openings in different planes, and the sober and elegant image of the outer granite skin hanging from the slab edges.
Hotel AC Barcelona Forum
Location
Taulat, 278
08019 Barcelona Barcelona
Spain
Year of construction
2002
Solution
Weight of the entire facade
Period
Finishing material
Supporting element


Photographer
Biosca & Botey Façades
Technical documentation
Case visible in solution?