Brick wall

Black metal shutters (060)
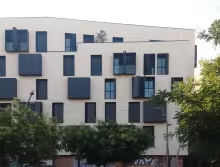
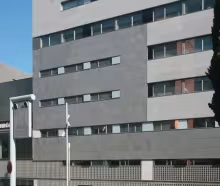
Plaza de la Garduña, in the Raval neighbourhood of Barcelona, is characterized by the uniqueness of the buildings that surround it and give it life: the new Massana School, the Boquería market and the old hospital. Among them, the residential building on the north side of the square responds to this uniqueness with sober neutrality. The building occupies the corner that connects the square with Dr. Fleming’s gardens.
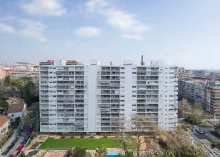
Two grids organized in three different planes (049)

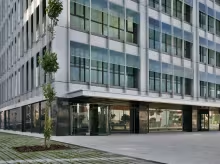
The Inbisa Tower case study enables us to highlight the subtle design strategies that make a building with four apparently identical façades so suggestive.

The façade is organized from several overlapping grids. Pillars and slabs cladded in aluminium create the main order: a grid on the scale of the structural system. Over this grid, some mullions define a second order on the scale of the windows. This second order runs literally over the first grid, regardless of whether what is behind is blind or transparent, breaking the rigidity and scale of the main order.

Peeled off skin at Omm Hotel (047)

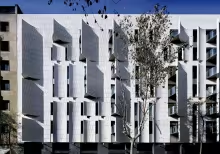
The Hotel Omm facade seems to us an interesting case study in many regards. It was a wise strategy to orient the openings towards the main avenue, Passeig de Gràcia, thus avoiding prying eyes from the building on the opposite side of the street as well as direct solar gain. Also, the bold materialization of this strategy involved transforming the outer layer of a rain screen façade into a series of lightweight walls that emerge from the façade as fish scales.

Integration by a ceramics cladding (006)

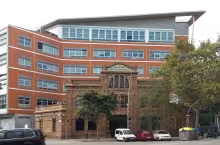
This mixed-use complex apparently resorts to the use of ceramics to integrate the building into a historic industrial district that still conserves nineteenth-century architecture: 22@ in Barcelona. However, the use of a specific material is not enough to consider that a building is integrated into a context.

Material is not simply matter: it is a format, a construction technique and a system. What emerges from all this is a character of place that transcends the material.

Perforated brick for the outer layer of a drained facade (014)

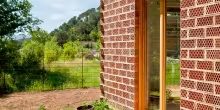
Here we aim to exemplify the careful use of materials with which HArquitectes resolve their architecture, and therefore their façades. On this occasion, only two materials are used: thermal insulation and perforated brick (gero). In the inner wall, the structural support, the brick is arranged in such a way as to withstand the loads transmitted by the slab. In the outer wall, the same brick is rotated to show its perforated surface, which ventilates the cavity between the two walls.

Microventilated double wall (013)

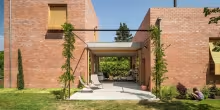
Façades formed by double walls may suffer from condensation of water on the cold side of the insulation. This problem is difficult to solve when the aim is to preserve the water vapour diffusivity of the entire enclosure. The outer wall will hardly dissipate water vapour before it condenses. HArquitectes solved the problem in this house in Sant Cugat by means of regular microventilations, which escape from the traditional image of a cavity wall. Rainwater tightness is entrusted to the characteristics of the outer ceramic layer. 


Subscribe to Brick wall